
What Is Structural Steel and How Is It Used in Construction?

Look at a city skyline, a large warehouse, or a bridge, and there is a good chance structural steel is carrying much of the load. It can form the hidden skeleton of a building or become a visible part of the architecture. Its strength, versatility, and ability to be fabricated into precise components make it one of the most important materials in modern construction.
So, what is structural steel? Structural steel is steel manufactured in controlled grades and formed into shapes designed to support loads. Engineers use it for beams, columns, braces, trusses, frames, and other components that help a structure remain stable. Unlike decorative metalwork or light sheet products, structural steel is selected and designed specifically for its load-bearing role.
This guide explains how structural steel is made, the forms it takes, where it is used, and why construction teams choose it. It also covers its limitations, because no building material is the best answer for every project.
What Is Structural Steel?
Structural steel is a category of steel produced to meet defined standards for strength, chemical composition, ductility, toughness, and other performance characteristics. It is used to create structural members that transfer loads safely through a building or other construction project and into the foundations.
The material is usually supplied as standardized sections, plates, bars, or hollow profiles. These products are cut, drilled, welded, bolted, curved, or otherwise fabricated to match the engineer’s drawings. The completed members are then transported to the construction site and assembled into a frame.
“Structural steel” does not refer to one single mixture or grade. Different standards and grades are available for different products, strength levels, environments, and design needs. In the United States, common material specifications include ASTM A36, ASTM A572, ASTM A992, and ASTM A500. Projects designed to European standards commonly use grades such as S275 and S355. The responsible engineer specifies the appropriate standard, grade, shape, and size for each application.
What Is Structural Steel Made From?
Structural steel is mainly an alloy of iron and a relatively small amount of carbon. Manufacturers carefully control the carbon content and other elements because small changes in chemistry can affect strength, hardness, ductility, weldability, and corrosion behavior.
Other elements may be added or controlled to achieve particular properties. Manganese can contribute to strength and toughness, while elements such as silicon, chromium, nickel, copper, molybdenum, and vanadium may be present in different amounts depending on the grade. High-strength low-alloy steels use carefully selected alloying elements to improve performance without the much higher alloy content associated with stainless steel.
Steelmaking commonly begins with iron-bearing raw materials or recycled steel scrap. The material is melted, refined to achieve the required chemistry, cast into semi-finished forms, and rolled into products such as beams, channels, angles, plates, or hollow sections. Quality controls and testing confirm whether the finished product complies with the relevant specification.
The exact manufacturing route varies by producer and product. What matters to the construction team is that the delivered material is traceable and supported by the required certification. A mill test report or material test certificate typically records details such as the steel grade, heat number, chemical analysis, and mechanical test results.
How Structural Steel Carries Building Loads
A structural frame works by creating a continuous load path. Floors, roofs, walls, equipment, occupants, snow, wind, and other forces apply loads to the building. Steel members collect those loads and transfer them through beams, columns, braces, connections, and foundations to the ground.
Beams mainly resist bending and shear. They often support floors or roofs and transfer loads to columns. Columns primarily carry compression and move loads vertically toward the foundations. Bracing members help the structure resist sideways forces, including wind and earthquake effects. Trusses use interconnected members to span longer distances efficiently, while connections hold the frame together and transfer forces from one component to another.
Engineers do not choose members based on strength alone. They also check deflection, vibration, buckling, fatigue, fire conditions, connection behavior, and overall stability. A beam can be strong enough to avoid failure but still be unsuitable if it bends too much or causes uncomfortable floor vibration.
What Is Structural Steel Used for in Construction?
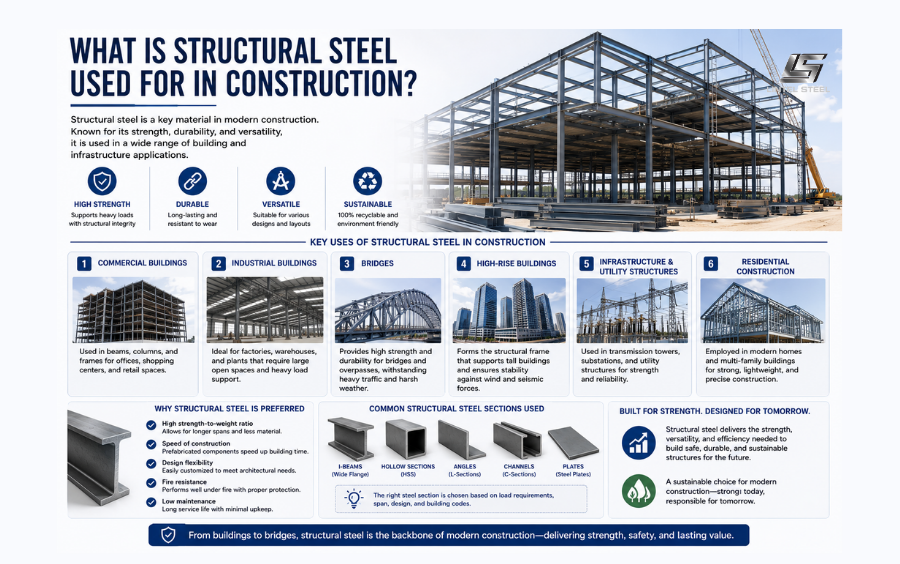
Structural steel is used wherever a project needs reliable load-bearing members, efficient long spans, or a frame that can be fabricated and erected quickly. Multi-storey offices, shopping centers, hospitals, schools, stadiums, airport terminals, factories, power plants, and warehouses all make extensive use of steel framing.
In commercial buildings, steel beams and columns create the main frame. Long-span beams can reduce the number of internal columns, allowing flexible offices, retail areas, and other open spaces. This flexibility can make it easier to change the interior layout as a building’s needs evolve. Guidance from SteelConstruction.info notes that long-span steel sections can create large column-free areas and support future changes in how a building is used.
Industrial buildings often use portal frames, roof trusses, crane-supporting members, platforms, and equipment structures made from steel. The material can carry substantial loads while keeping member sizes relatively compact. It is also well suited to buildings that need tall clear heights or wide spaces for machinery, storage, and vehicle movement.
Bridges use steel in girders, trusses, arches, towers, cables, and other structural systems. Steel components can be fabricated away from the site and installed in planned stages, which is valuable when work must limit disruption to roads, railways, or waterways. The American Institute of Steel Construction highlights faster construction and reduced on-site labor among the advantages of structural steel for bridges.
Steel also appears in residential construction, particularly in apartment buildings, mixed-use developments, modular systems, and homes that require large openings or unusual architectural forms. Even buildings with concrete floors or cores may use steel beams, columns, stairs, canopies, roof structures, and façade-support systems.
Temporary works can use structural steel as well. Shoring frames, access platforms, temporary bridges, and support towers benefit from components that can be assembled, dismantled, and sometimes reused. The design requirements for temporary structures are no less important, however; they must be engineered for their actual loads and site conditions.
Common Structural Steel Shapes
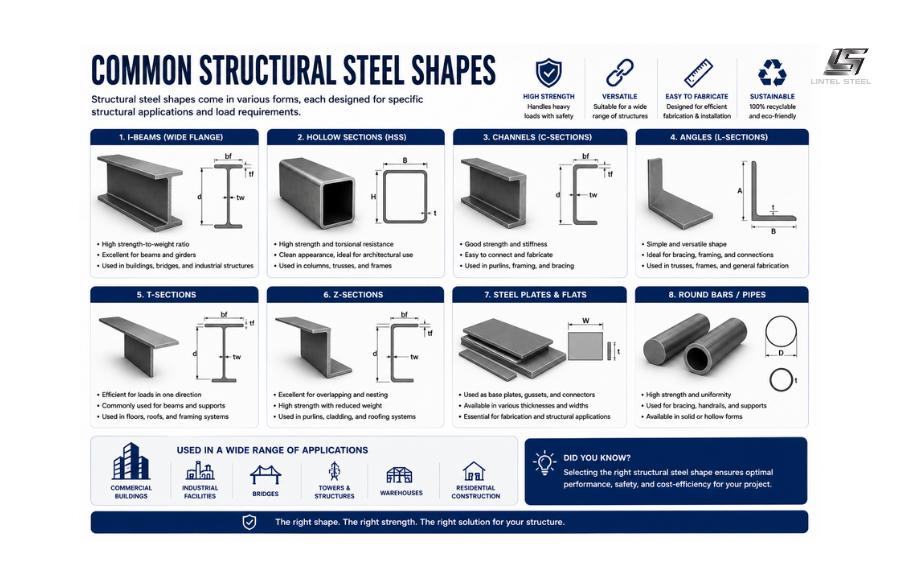
The familiar I-shaped beam is only one of many structural steel products. Wide-flange or universal sections have two horizontal flanges connected by a vertical web. This arrangement places material where it can resist bending efficiently, making these sections common for beams and columns.
Channels have a C-shaped cross-section and are used for framing, edge members, supports, and built-up components. Angles have an L-shaped cross-section and often serve as braces, connection elements, lintels, or parts of trusses. T-sections may be rolled as a dedicated product or made by splitting an I-shaped section, depending on the specification and application.
Hollow structural sections are available in square, rectangular, and circular forms. Their closed shape provides useful resistance in more than one direction and gives them a clean appearance when the structure is exposed. They are widely used for columns, trusses, canopies, façades, and architectural framing.
Steel plate is another essential structural product. Fabricators use it for base plates, connection plates, stiffeners, gussets, built-up beams, bridge girders, and custom components. Where standard rolled sections cannot provide the required dimensions or shape, plates can be welded together to create a purpose-designed member.
Each shape has advantages, but the shape name alone is not a complete specification. Size, thickness, steel grade, dimensional standard, and manufacturing method all affect performance and must match the design documents.
How a Structural Steel Frame Is Built
The process begins with the architectural concept and structural design. Engineers calculate the loads, select an appropriate framing system, size the members, and design the connections. Coordinated models and drawings show how the steel frame interacts with floors, walls, building services, fire protection, façades, and foundations.
After the design information is developed, a steel fabricator prepares detailed shop drawings or digital fabrication models. Steel sections and plates are then cut to length, drilled, coped, welded, cambered, and coated as required. Much of this work takes place in a controlled factory environment, where equipment and quality procedures support accurate production.
Completed members are labeled, transported to the site, lifted into position, and connected by bolts or welding. Temporary bracing may be required to keep the partially completed frame stable during erection. Survey checks confirm alignment and level before the frame is fully completed and other building systems are installed.
This off-site fabrication is one reason structural steel can support fast project schedules. Site preparation and foundation work may progress while steel members are being fabricated. AISC describes off-site fabrication as an important source of construction time and cost savings in its overview of the steel advantage.
Benefits of Using Structural Steel
One of structural steel’s greatest advantages is its high strength relative to its weight. A steel frame can carry substantial loads without requiring excessively bulky members. This can reduce the weight placed on foundations and help create long spans and open interior areas.
Steel is also highly versatile. Straight, curved, tapered, cellular, and built-up members can support a wide range of structural and architectural ideas. Connections can be designed for simple load transfer, moment resistance, movement, disassembly, or other project-specific needs.
Factory fabrication offers accuracy and consistency. Components arrive on site prepared for assembly, which can reduce wet trades and site waste. Bolted construction can be particularly efficient when erection has been carefully planned and the frame geometry is coordinated in advance.
Another advantage is adaptability. Open floor areas can accommodate changing tenants and layouts, while new openings or strengthening may be possible when assessed and designed by qualified professionals. Some steel structures can also be dismantled, relocated, or reused, although practical reuse depends on member condition, documentation, connections, and future design requirements.
Steel is recyclable, but sustainability claims should be considered across the whole project life cycle. Efficient structural design, responsible sourcing, high recycled content, durable protection, adaptable layouts, reuse, and end-of-life recycling can all influence the environmental result. The World Steel Association’s current construction life-cycle profiles model a high end-of-life recycling rate, while also making clear that the environmental assessment depends on defined system boundaries and methodology.
Limitations and Protection Requirements
Structural steel is durable when correctly designed, fabricated, protected, and maintained, but bare carbon steel can corrode when exposed to moisture and oxygen. The appropriate protection may include paint systems, metallic coatings, suitable concrete encasement, weathering steel, or careful detailing that prevents water traps. The right solution depends on the environment and required service life.
Steel also loses strength and stiffness as its temperature rises during a fire. Building codes may therefore require spray-applied fire-resistive materials, boards, intumescent coatings, concrete encasement, water-filled systems, or a performance-based fire engineering solution. The required protection depends on the member, building use, fire-resistance rating, and approved design approach.
Slender steel members can buckle before the material reaches its full strength, so bracing and member geometry are essential. Floors may also need careful vibration and acoustic design. Connections, transportation limits, erection sequence, tolerances, and crane access can affect the final framing solution.
Costs vary with market conditions, location, project scale, design complexity, fabrication, coatings, and schedule. Structural steel can be very economical, especially where speed and long spans create value, but every project should compare complete structural systems rather than only the price per tonne of material.
What Is Structural Steel Compared With Reinforced Concrete?
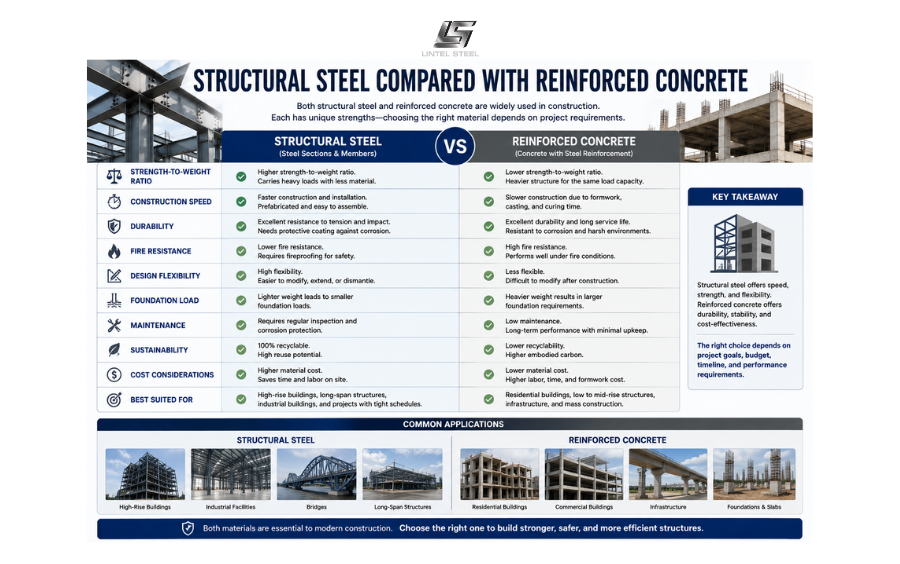
Structural steel and reinforced concrete are both widely used, and many successful buildings combine them. Steel provides high strength with relatively light members and is well suited to off-site fabrication, rapid erection, and long spans. Reinforced concrete offers mass, stiffness, inherent fire resistance, and the ability to be cast into many forms.
A steel-framed building may still use concrete foundations, floor slabs, or a concrete stability core. Composite construction deliberately connects steel beams to concrete floor slabs so the two materials work together. This can create an efficient floor system that uses the strengths of both materials.
The better choice depends on span, building height, fire strategy, vibration limits, local labor, material availability, programme, architecture, carbon goals, and cost. The decision is rarely as simple as declaring one material universally superior.
Choosing the Right Structural Steel
Structural steel must be selected as part of an engineered system. The engineer considers the governing design code, material standard, grade, section size, member length, connection type, loads, environmental exposure, fire requirements, fabrication process, and erection sequence.
Material substitutions require particular care. Two grades with similar yield strengths may have different requirements for toughness, chemical composition, weldability, testing, or permitted product forms. A contractor or supplier should not replace one grade with another based only on a strength number. Any change should be reviewed and approved by the responsible design professional.
Traceability is equally important. Material certificates, member markings, inspection records, and fabrication documents help confirm that the steel installed in the structure is the steel specified in the design. Requirements vary by jurisdiction and project, so teams should always follow the current contract documents and applicable standards.
Read more: Structural Steel Grades Explained: A Practical Guide
Frequently Asked Questions
Is structural steel the same as ordinary steel?
Structural steel is produced and supplied to defined standards for load-bearing construction. “Ordinary steel” is an informal term and does not confirm a material’s grade, properties, or suitability. Steel should not be used structurally unless its specification and performance are known.
Is an I-beam the same as structural steel?
An I-beam is one type of structural steel section. Structural steel also includes columns, channels, angles, hollow sections, plates, bars, and many fabricated shapes.
Why is structural steel so strong?
Its strength comes from its iron-carbon composition, controlled alloying, manufacturing process, and cross-sectional shape. An I-shaped member, for example, concentrates material in the flanges where it is especially effective at resisting bending.
Can structural steel rust?
Yes. Most carbon structural steels can corrode when exposed to moisture and oxygen. Good detailing, suitable coatings or other protection, regular inspection, and maintenance help control corrosion.
Can structural steel be used in houses?
Yes. It is used in houses for beams, columns, frames, long openings, balconies, stairs, roofs, and architectural features. The members and connections must be designed for the building and installed according to approved documents.
Final Thoughts
Structural steel is a standardized, load-bearing construction material used to create beams, columns, braces, trusses, frames, and many other components. It helps buildings and infrastructure carry loads efficiently while giving designers freedom to create long spans, open spaces, and complex forms.
Its success comes from more than material strength. Accurate engineering, controlled fabrication, reliable connections, safe erection, corrosion and fire protection, and ongoing maintenance all contribute to performance. When those pieces come together, structural steel can provide a fast, flexible, durable, and highly adaptable solution for projects ranging from small homes to major bridges and high-rise buildings.
Choose Lintel Steel – where precision meets performance in every structure we build.
Click here to get a quote and quantity takeoff for free.
You can find out more about us at our Fanpage Lintel Steel.


