
T-Bar Steel: Uses, Benefits and Applications

When a building needs reliable support above a wide opening, T-bar steel is often one of the first products considered. Its T-shaped profile combines a horizontal base with an upright vertical section, creating a practical load-bearing member for brickwork, façades and selected structural details. It is widely used in residential and commercial construction throughout Western Australia.
Although the shape looks simple, not every T-section is the same. In WA building supply, the term commonly describes a fabricated and galvanised masonry lintel. In structural engineering, it can also refer to a tee cut from a universal beam or universal column. Understanding the difference is essential before choosing a size, finish or safe working load.
This guide explains how T-bar steel works, where it is used, what benefits it offers and what information a supplier needs to prepare an accurate quote.
What Is T-Bar Steel?
T-bar steel is a steel member with a cross-section resembling a capital T. The horizontal part is generally called the base or flange, while the vertical part is called the stem or web. Together, these elements create a section that can support loads while providing a broad horizontal surface beneath masonry or another supported component.
Traditional masonry T-bars are commonly fabricated by welding a vertical steel plate to a horizontal plate. Products intended as lintels may be supplied in standard depths, thicknesses and lengths, with hot-dip galvanising for corrosion protection. These manufactured lintels are designed to span an opening and support brickwork above it without relying on composite action unless the product documentation specifically states otherwise.
A structural tee is a different product. Australian Steel Institute guidance identifies BT sections as tees cut from universal beams and CT sections as tees cut from universal columns. Their geometry, section properties, available sizes and intended uses differ from a fabricated masonry lintel.
This distinction is important because two products described informally as T-bar steel may not be interchangeable. The project drawings, engineer’s schedule, product certification and safe load information should identify which type is required.
How Does T-Bar Steel Work?
When T-bar steel is installed as a lintel, it bridges the clear opening above a door, window, garage opening or shopfront. The masonry above transfers load into the T-bar, and the member carries that load to the supporting masonry or structure at each end.
The horizontal base provides a seat for the masonry, while the vertical web gives the member structural depth. In general terms, greater depth can improve bending efficiency, but the actual capacity depends on the complete section, steel grade, welds, span, bearing, restraint and loading. It cannot be determined from depth alone.
The ends of the member require adequate bearing on suitable supports. Installation may also require temporary propping while masonry is laid and mortar cures. Some products rely on a specified number of brick courses, full mortar contact or other installation conditions to achieve their published capacity. Traditional T-bars that do not rely on composite action have different requirements from composite lintel systems.
For structural tees used in frames or fabricated assemblies, behaviour depends on how the flange and stem are oriented relative to the load. T-sections are not symmetrical about both axes, so eccentric loading, lateral restraint and twisting can be significant. A qualified engineer must design load-bearing T-bar steel and its connections for the specific application.
Main Benefits of T-Bar Steel
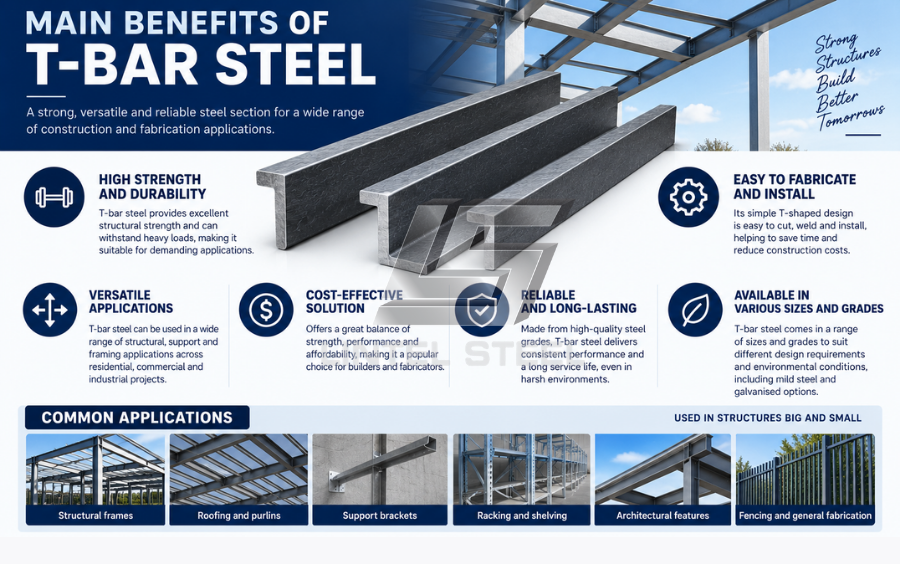
One of the main benefits of T-bar steel is its efficient shape. The wide base supports masonry across the wall thickness, while the vertical section creates the depth needed to span an opening. This can provide a simpler detail than assembling several separate angles, plates or channels on site.
The section is also compact. Much of the member can be concealed within or behind brickwork, helping maintain clean lines around windows, doors and large openings. For residential designs with broad openings and brick façades, this combination of strength and a relatively unobtrusive profile is valuable.
Prefabricated T-bar lintels can save site time. When the correct length and capacity are ordered in advance, the member arrives ready for installation rather than requiring multiple components to be measured, welded and coated during construction. Machine-welded and certified products may also provide more consistent quality than an improvised site solution.
Durability is another advantage when the correct protective finish is selected. Hot-dip galvanised T-bar steel is commonly used in masonry applications because much of the member becomes difficult to inspect or maintain after installation. The coating system, environment, detailing and handling still need to match the project requirements.
Steel is also non-combustible and dimensionally stable. It will not shrink, warp or suffer termite damage in the way some other materials can. These properties make T-bars a dependable option when they are correctly designed, protected and installed.
T-Bar Steel for Masonry Lintels
The most familiar use of T-bar steel in Western Australian building is supporting masonry over openings. A lintel creates a bridge above windows, doors, garage entries and other gaps where brickwork cannot support itself.
Traditional fabricated T-bars are often used over larger clear openings. The base supports the brickwork, and the upright section provides stiffness and load capacity. Product ranges may use 300 MPa steel, machine welding and hot-dip galvanising, but buyers should verify the data for the exact brand and size being supplied.
The required length is greater than the clear opening because both ends need suitable bearing. Bearing requirements come from the approved design and product installation guide. Ordering only the clear opening width can leave the member too short, so the total required length should be confirmed before cutting or delivery.
Installation conditions are just as important as the selected section. The member may need to be propped at specified centres, kept level and fully supported while the masonry and mortar develop strength. Brickwork may need to be laid evenly on both sides of the stem to limit twisting. Mortar should achieve the contact required by the approved system.
Control joints, concentrated loads, roof reactions and unusual masonry layouts can reduce the capacity available for a given span. Safe load tables are useful only when their stated conditions match the project. An engineer or building designer should select the correct T-bar steel rather than choosing from opening width alone.
Structural T-Bar Steel Applications
Beyond masonry lintels, T-bar steel can be used in structural frames, trusses, roof systems, platforms and fabricated connections. Structural tees may be produced by splitting a universal beam or universal column along its web. In Australian section terminology, these products are commonly identified as BT and CT sections.
The flange can provide a wide connection or bearing surface, while the stem supplies depth and a convenient plane for connecting plates or secondary members. This geometry can suit edge members, façade supports, stiffeners, truss components and other engineered details where a full I-section would be unnecessary or difficult to fit.
T-sections can also be welded into built-up assemblies. Fabricators may combine them with plates, angles, hollow sections or beams to create project-specific members. The open shape gives good access for many welds and bolts, although the unsymmetrical section requires careful handling of eccentric forces.
Structural T-bar steel should not be selected using a masonry lintel table. Likewise, a BT or CT section should not replace a proprietary lintel unless the change has been engineered and approved. The products may share a T shape, but their manufacturing, section properties, protective finish and compliance evidence can be very different.
Residential Uses of T-Bar Steel
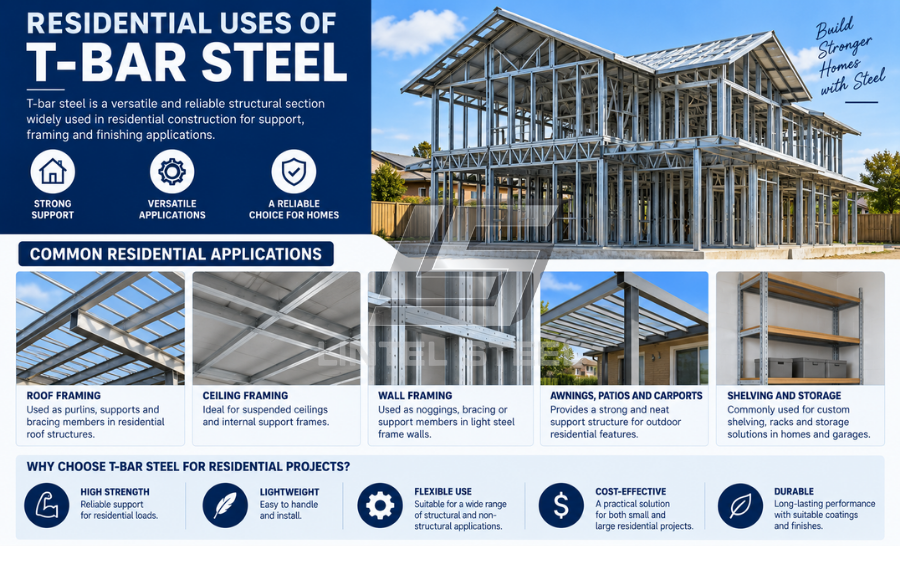
In residential construction, T-bar steel is most often associated with brickwork above wide doors and windows. It can support masonry over garage doors, sliding-door openings, alfresco areas and large window systems where a small angle lintel may not have sufficient capacity.
Modern homes often use wider openings to connect indoor and outdoor living spaces. These designs can increase the span and masonry load carried above the opening. A correctly selected T-bar provides a practical way to support the façade while keeping the structural member largely integrated with the wall.
Renovations may also require a new lintel when an existing door or window is widened. This work needs careful assessment because the wall may support upper-storey masonry, roof loads or other structural elements. Temporary support and construction sequencing are critical before existing masonry is removed.
Other residential uses can include custom carports, patios, pergolas, floor-edge details and fabricated supports. In every case, the design must reflect the actual load and exposure. A product suitable for brickwork over a standard opening is not automatically suitable for a roof beam or free-standing frame.
Commercial Uses of T-Bar Steel
Commercial projects use T-bar steel above shopfronts, loading areas, service openings and large glazed façades. These applications may involve longer spans, heavier masonry, signs, canopies or loads from adjacent building elements. Coordination between the structural engineer, façade designer, builder and steel supplier becomes especially important.
T-sections may also appear in secondary framing, plant platforms, screens, architectural steelwork and façade support systems. Their open shape allows components to connect to the flange or web, while the T profile can fit neatly at an edge or junction.
In warehouses and industrial buildings, fabricated tees may support equipment, cable systems, guards or access structures when specifically designed for the task. Mining and infrastructure projects can use heavier structural tees in project-specific assemblies where compact geometry and accessible connections are beneficial.
Commercial construction often requires detailed traceability, welding documentation, coating records and inspection. When ordering T-bar steel, provide the full specification rather than a general description. This helps the supplier distinguish between a proprietary lintel, a beam tee, a column tee and a custom fabricated section.
T-Bar Steel Sizes and Designations
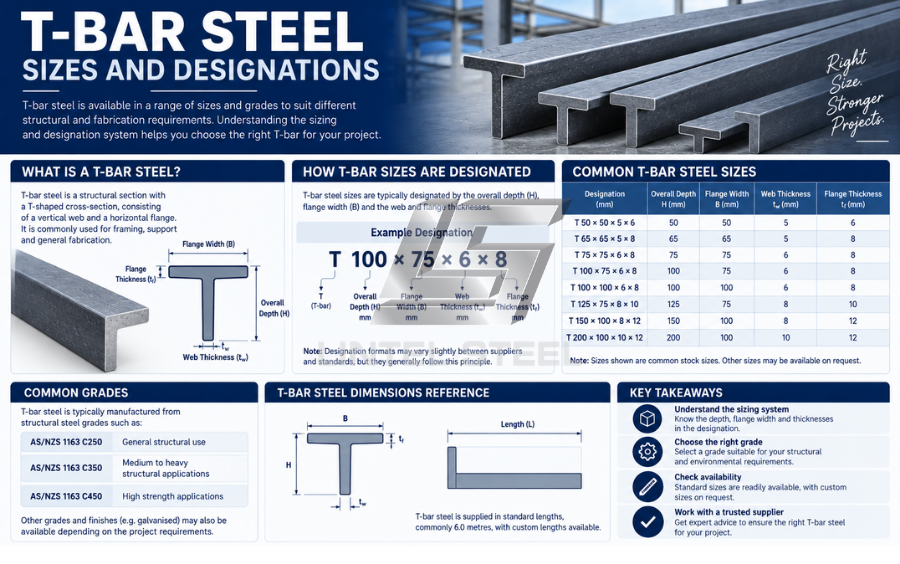
The way T-bar steel is described depends on the product type. A fabricated lintel may be designated by the vertical plate depth, base width and respective thicknesses. For example, a schedule may show a 200 mm vertical section, a 200 mm base and specified plate thicknesses. The overall length is then selected to suit the clear opening and required end bearing.
Some proprietary products use product codes and published safe load tables. These tables may list standard lengths, maximum clear openings, durability classifications and installation conditions. Always use the current guide for the exact product rather than a table copied from another manufacturer.
Structural tees cut from universal sections use different designations. A BT is cut from a universal beam, while a CT is cut from a universal column. Engineers use published section properties to assess bending, compression, tension and buckling. The parent section, cutting process and resulting dimensions all matter.
Thickness influences capacity, weld size, weight and coating behaviour. Length affects both structural performance and transport. Because T-bar steel can become heavy, builders should plan lifting, access and installation before delivery.
When requesting a quote, include the section designation, plate dimensions if fabricated, steel grade, total length, quantity, finish and any holes or connection plates. Attach the engineer’s drawing whenever possible. This reduces the risk of receiving a section that has the right general shape but the wrong structural properties.
T-Bar Steel Grades and Australian Standards
Australian T-bar steel may fall under different standards depending on how it is made and used. AS/NZS 3679.1:2016 is the current standard for structural steel hot-rolled bars and sections. Australian Steel Institute guidance identifies Grade 300 BT and CT sections cut from universal beams and universal columns produced to this product framework.
Fabricated T-bar lintels bring together steel plate, welding, galvanising, masonry durability and structural design requirements. AS 2699.3:2020 is the current Australian standard addressing durability requirements for lintels and shelf angles built into masonry construction. Hot-dip galvanised coatings on fabricated iron and steel articles are covered by AS/NZS 4680:2025, although the edition referenced by a particular building approval or product certificate should be confirmed.
Other standards may apply to the steel plate, welding, design actions, steel structures and masonry construction. A compliant result depends on the complete product and its intended use, not one standard number printed in isolation.
Certification and traceability are important for structural work. Buyers should request suitable product data, safe load information and evidence of the specified grade and coating. If T-bar steel is custom fabricated, the drawings and fabrication requirements should clearly identify material, welds, tolerances and finish.
Galvanised T-Bar Steel for Western Australian Conditions
Much of Western Australia has demanding exposure conditions. Coastal salt around Perth, Mandurah, Bunbury and regional ports can accelerate corrosion, while northern and industrial environments may add heat, humidity, chemicals or abrasive dust. A protective system should be chosen for the location and required design life.
Hot-dip galvanised T-bar steel is widely used for masonry lintels because zinc coating reaches external surfaces and provides durable protection when properly specified. Fabricating before galvanising can also protect weld areas and cut ends as part of the completed article.
Galvanising does not remove the need for good detailing. Water traps, contact with incompatible materials, damage during transport and unprotected site modifications can shorten service life. Cut, drilled or welded areas may need an approved repair procedure, and coatings should be inspected before the member is concealed.
The appropriate durability classification depends on environmental exposure and the way the lintel is built into the wall. Near-coastal or severe locations may need a higher level of protection than a standard inland application. Follow the engineer’s specification and current product documentation rather than assuming every galvanised T-bar has the same durability rating.
Fabrication and Installation of T-Bar Steel
Traditional fabricated T-bar steel depends on the connection between its vertical and horizontal plates. Welding must follow the approved design, including weld type, size, continuity and quality requirements. The finished member should remain straight and within required tolerances so it bears correctly and does not disrupt the masonry line.
If the member will be hot-dip galvanised, fabrication must accommodate the galvanising process. The fabricator and galvaniser should coordinate lifting points, drainage, venting and areas where zinc can accumulate. Holes, end plates and attachments are easier to manage before coating than as last-minute site changes.
On site, verify the member’s identification, dimensions, condition and orientation before lifting it into place. Ensure the supporting structure is ready and the specified bearing is available at both ends. Temporary props should be positioned and retained for the required period.
Avoid loading the member prematurely. Masonry, mortar and connected structural elements need to reach the condition assumed in the design. Props should not be removed simply because the wall looks complete.
Any change to the span, bearing, supported masonry, control-joint location or applied load should be referred back to the designer. Altering T-bar steel by cutting the ends, drilling the web or welding attachments can affect capacity and corrosion protection.
How to Choose T-Bar Steel for a Project
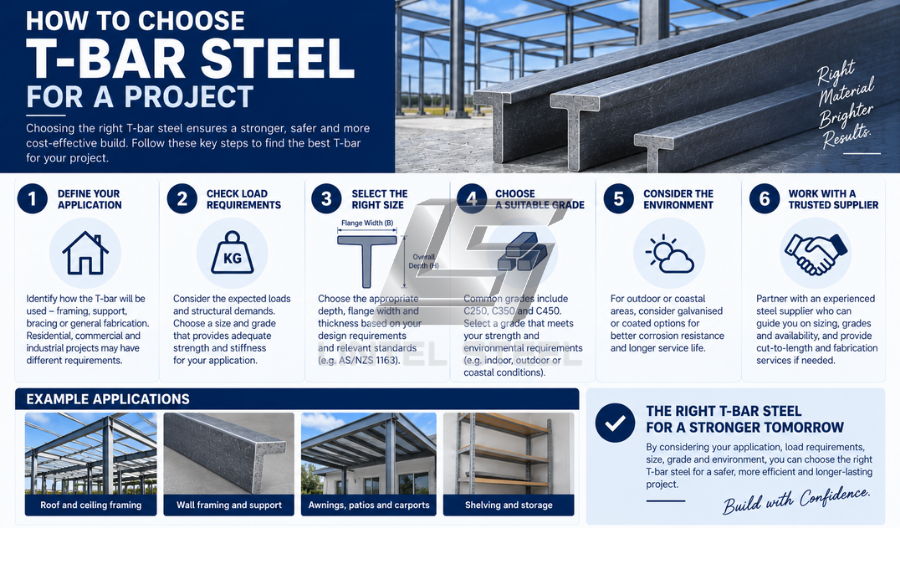
Start with the approved architectural and structural drawings. Confirm the clear opening, total member length, required bearing, wall thickness, masonry height and any concentrated loads. Identify whether the specified product is a traditional lintel, a composite lintel, a BT or CT structural tee, or a custom fabricated member.
Next, check the section dimensions and grade. A deeper or thicker T-bar steel member may have greater capacity, but it can also add weight, cost and installation difficulty. Bigger is not automatically better if it clashes with the wall, roof or façade detail.
The finish should suit the exposure. For exterior masonry, a documented galvanised system is common, while protected structural tees may use a project-specific paint or fire-protection system. Do not substitute black steel for galvanised steel without approval.
Consider supply and installation together. Standard lengths may reduce lead time, while cut-to-length supply can reduce waste and on-site handling. Custom holes, plates or cleats should be detailed before galvanising. For regional WA projects, confirm transport length, unloading equipment and site access early.
Finally, use the current safe load table or engineering design for the exact product. A general online chart cannot account for every load, restraint, opening and durability condition. The supplier can help confirm availability and processing, but a qualified professional must approve the structural selection.
Ordering T-Bar Steel From a WA Supplier
An accurate order for T-bar steel should include the product type, full section dimensions, total length, steel grade, coating, quantity and required processing. For a masonry lintel, also provide the clear opening, wall construction and engineer’s or manufacturer’s reference.
Do not order by length alone. Two T-bars of the same length may have very different vertical depths, base widths, plate thicknesses and capacities. Likewise, a custom fabricated T-section may not carry the certification or safe load data of a proprietary lintel.
Ask about stock availability and lead times before scheduling installation. Standard lintels may be available quickly, while heavy or custom members require fabrication, galvanising and transport time. Early ordering is particularly helpful for long spans and regional deliveries.
Lintel Steel – a reliable Western Australian steel supplier can help check product descriptions, calculate quantities, arrange processing and coordinate delivery. Whether the project requires one residential lintel or a larger commercial package, send our team your approved schedule or drawings for an accurate quote.
Frequently Asked Questions About T-Bar Steel
What is T-bar steel mainly used for?
It is commonly used as a lintel supporting brickwork above doors, windows, garage openings and shopfronts. Structural tees are also used in engineered frames, trusses, façade supports and fabricated connections.
Is a T-bar the same as a steel lintel?
A T-bar can be a type of steel lintel, but not every lintel is T-shaped. Angles, flat bars, multi-rib products, J-bars and fabricated beams may also be used depending on the wall and opening.
How much bearing does a T-bar need?
The required bearing depends on the product, span, load, masonry and supporting structure. Use the approved drawings and current installation guide. Do not assume one bearing length applies to every project.
Does T-bar steel need to be galvanised?
Galvanising is commonly specified for T-bars built into external masonry, but the required protection depends on exposure and design life. Follow the project durability specification and product documentation.
Can T-bar steel be cut on site?
Cutting may reduce bearing length, remove identification and damage the protective coating. Do not alter a structural lintel without approval from the responsible designer, and repair any coating damage using the specified method.
Can a T-bar replace a universal beam?
Not without engineering assessment. The sections have different geometry, capacity, stability and connection behaviour. Use the exact member specified or obtain written approval for a substitution.
How do I get a quote for T-bar steel?
Provide the section size, overall length, grade, finish, quantity and any processing requirements. Including the approved drawings or lintel schedule helps the supplier quote the correct product and delivery requirements.
This article provides general information only. Structural members, connections, installation methods and corrosion-protection systems must be selected and verified by suitably qualified professionals for each project.
Get a quote and quantity take-off free for T-bar steel here


