
Structural Steel Sizes: A Guide for Builders

Choosing steel for a building involves much more than asking for a beam that looks deep enough or a column that seems heavy enough. Every structural section has a recognized designation, exact dimensions, weight, material grade, and set of engineering properties. Those details determine whether the member can safely carry its loads and fit the connections, floors, walls, and services around it.
Understanding structural steel sizes helps builders read drawings accurately, order the correct material, plan lifting and transportation, and identify possible mistakes before fabrication begins. It also makes conversations with engineers, detailers, suppliers, and fabricators much clearer.
This guide explains how common structural steel sizes are named and used in North American and metric construction. It is written as a practical introduction, not a design manual. Only the responsible structural engineer should select or approve a load-bearing member, and the project documents and governing standards always take priority.
What Are Structural Steel Sizes?
Structural steel sizes are standardized designations used to identify the dimensions and mass or weight of beams, columns, channels, angles, hollow sections, plates, and other structural products. The designation gives the construction team a shared way to refer to a particular section, but its exact meaning depends on the product family and the standard being used.
For an I-shaped member, important dimensions include overall depth, flange width, web thickness, and flange thickness. A hollow section is described by its outside dimensions and wall thickness. An angle is identified by the lengths of its legs and its thickness, while plate is usually ordered by thickness, width, and length.
Section tables provide much more than physical dimensions. They also list cross-sectional area, mass per unit length, moments of inertia, section moduli, radii of gyration, torsional properties, and other data used in structural design. These properties allow engineers to compare structural steel sizes for bending, compression, tension, shear, deflection, vibration, and buckling.
Every entry among structural steel sizes should be treated as a precise product identifier. Similar-looking members can have very different thicknesses and capacities, and two designations that appear close may not be interchangeable. Before ordering or installing steel, always check the complete mark shown on the approved drawings and schedules.
Why Structural Steel Sizes Matter on Site
Correct structural steel sizes are essential because every member forms part of a load path. A floor beam transfers loads to girders or columns, a column moves those forces toward the foundation, and bracing helps the structure resist wind or earthquake effects. If one member is smaller, thinner, or lighter than specified, it can affect the performance of the entire system.
Structural steel sizes also influence how the building fits together. Beam depth affects floor levels, ceiling space, façade details, and headroom. Flange width can determine whether a connection plate or bearing detail fits. Column dimensions affect wall thickness, usable floor area, and interfaces with cladding. Hollow-section width may control the appearance of exposed framing and the space available for welded connections.
The weight associated with structural steel sizes matters during estimating, transport, fabrication, and erection. Weight per unit length helps calculate the mass of each member, truck loads, crane requirements, and the quantity used for pricing. A small increase per metre or foot can become significant across many repeated members.
Availability of structural steel sizes is another practical concern. Not every listed section is commonly stocked in every region. A slightly heavier standard member may be faster and less expensive to obtain than a lighter option that requires a special rolling or long lead time. Builders should raise availability questions early, while leaving final approval of substitutions to the structural engineer.
How Structural Steel Sizes Are Written
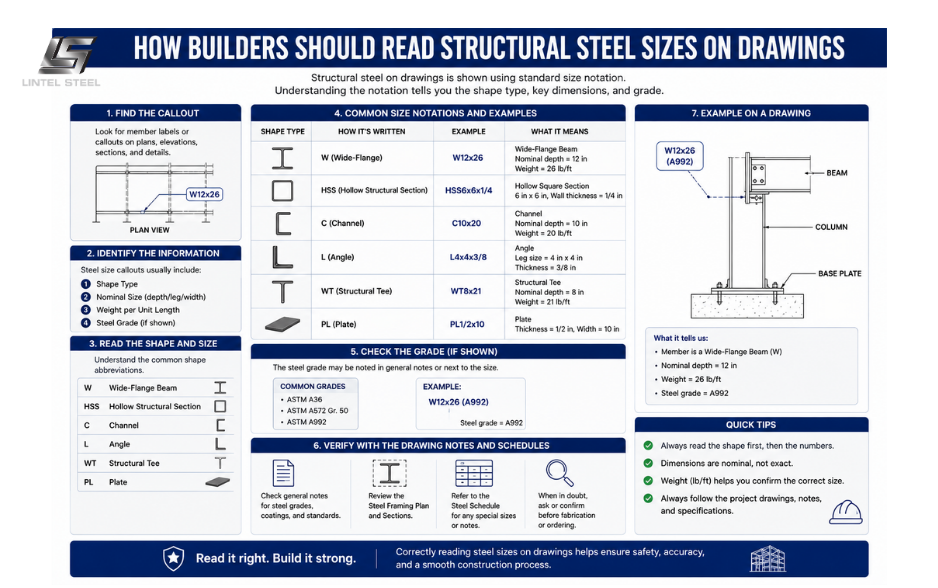
The naming system for structural steel sizes changes with the standard and shape. North American wide-flange sections commonly use a W designation followed by a nominal depth and weight per foot. A W12×26, for example, is a wide-flange shape with a nominal depth of about 12 inches and a weight of 26 pounds per foot.
The word “nominal” is important. The actual depth of a W-shape may not equal the number in its name, and different weights within the same nominal depth series can have different flange and web dimensions. Accurate work therefore depends on the current section table, not a measurement guessed from the designation.
Metric structural steel sizes often use designations such as UB for universal beams and UC for universal columns. A size written as UB 406×178×67 generally communicates an approximate depth of 406 millimetres, an approximate flange width of 178 millimetres, and a mass of 67 kilograms per metre. Once again, the published table gives the actual dimensions.
Hollow structural steel sizes use another pattern. A rectangular HSS may be described by its outside depth, outside width, and nominal wall thickness. In metric markets, RHS, SHS, and CHS identify rectangular, square, and circular hollow sections. A designation such as RHS 200×100×8 indicates nominal outside dimensions of 200 by 100 millimetres and an 8-millimetre nominal wall thickness, subject to the governing product standard and tolerances.
Angle structural steel sizes are commonly written using the leg dimensions followed by thickness. A North American equal angle might be shown as L4×4×3/8, while a metric equal angle may appear as L100×100×10. Channels, tees, pipes, and cold-formed members each have their own conventions, so the prefix is just as important as the numbers.
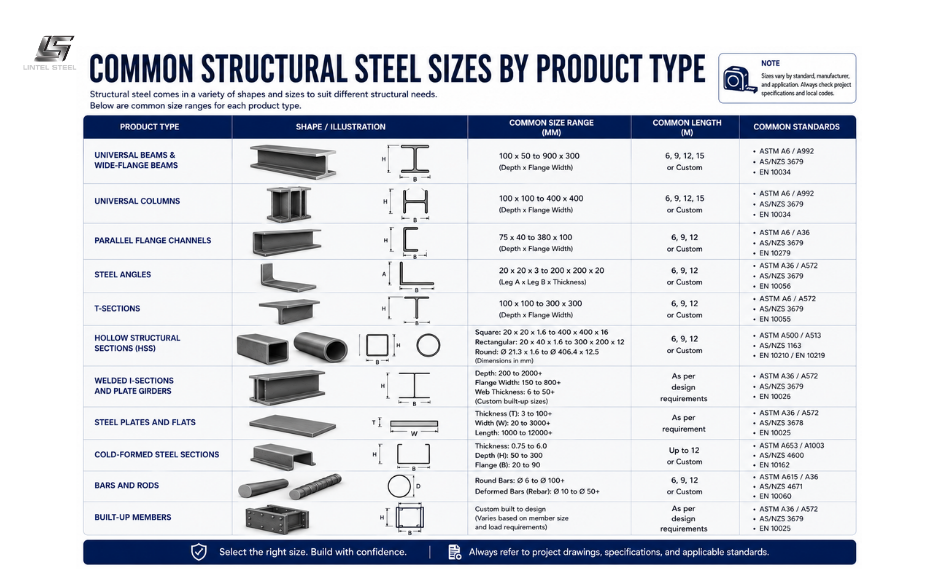
Common Structural Steel Sizes by Product Type
There is no single chart that covers every country, product, and manufacturer. Reliable structural steel sizes come from the standard or recognized database specified for the project. In U.S. practice, the AISC Shapes Database v16.0 provides dimensions and properties consistent with the 16th Edition Steel Construction Manual in both U.S. customary and metric units. In UK practice, the SCI Blue Book provides data for open and hollow sections used with relevant standards.
Wide-Flange and Universal Beams
Wide-flange and universal beams are I-shaped sections designed to use material efficiently in bending. Deeper sections generally offer greater bending stiffness, while heavier sections within a series typically gain capacity through thicker webs, thicker flanges, wider flanges, or a combination of these changes.
Builders encounter many structural steel sizes within the same nominal depth group. That means a W12×26 and a heavier W12 section are not the same beam with a simple weight difference. Connection gauges, flange thickness, web thickness, radius dimensions, and actual depth can change. Shop drawings and connection details must match the exact designation.
These metric structural steel sizes follow the same basic engineering idea but use different series and standards. Universal beams are common in floor framing, roof framing, transfer structures, platforms, and bridges. The right choice depends on span, loading, lateral restraint, deflection limits, fire design, and connection arrangement.
Wide-Flange and Universal Columns
Column sections are usually more compact than beams, with flange widths closer to their overall depth. This geometry provides useful performance about both principal axes and gives fabricators broad flange surfaces for common beam and base connections.
Structural steel sizes for columns are selected with close attention to buckling. Capacity depends not only on area and steel grade but also on member length, end restraint, frame behavior, and the direction of bending. A heavier column may be needed because of stability even when the direct compressive stress appears modest.
Builders should check column orientation on the drawings. Rotating a rectangular or H-shaped column by 90 degrees changes how beams, braces, walls, and base plates connect to it. The section mark, orientation, splice elevation, and base detail all need to agree.
Channels
Channels have a C-shaped profile with one web and two flanges projecting from the same side. North American designations commonly begin with C or MC, while UK and metric schedules may use PFC for parallel flange channel.
Channel structural steel sizes can look similar while differing in flange slope, web depth, width, and weight. The distinction between a standard channel and a miscellaneous channel, or between channel series from different standards, affects dimensions and connection detailing.
Channels are used for stair stringers, edge beams, lintels, wall supports, equipment framing, trimmers, and secondary members. Because the section is open and unsymmetrical about one axis, load position and torsion require careful design. Two channels may be placed back-to-back to form a built-up member, but spacing, connectors, and orientation must follow the drawings.
Steel Angles
Angles have two legs arranged at 90 degrees and are available with equal or unequal legs. Their designation normally states both leg sizes and the thickness. It is easy to confuse an unequal angle if the longer and shorter legs are reversed during detailing or installation.
Angle structural steel sizes are widely used in bracing, trusses, towers, lintels, shelf angles, edge supports, and connections. Small changes in leg length or thickness can affect bolt spacing, edge distance, weld length, and eccentricity. The correct orientation should be shown clearly on fabrication and erection drawings.
Angles may be used singly, in pairs, or as part of built-up members. Back-to-back angles can create a balanced tension or compression member, but the connection between them is part of the structural design and should not be improvised in the workshop.
Hollow Structural Sections
Hollow sections are available in square, rectangular, and circular profiles. North American projects often use the HSS designation, while metric schedules commonly use SHS, RHS, and CHS. These sections offer clean lines, useful torsional resistance, and balanced properties that suit columns, trusses, bracing, canopies, and exposed architectural steelwork.
When reading hollow structural steel sizes, check whether dimensions and thicknesses are nominal or actual under the applicable standard. Rounded corner radii, manufacturing tolerances, and design wall thickness can influence section properties and connection calculations. Pipe and HSS are also different product categories even when their outside diameters appear similar.
Hollow-section connections require careful coordination. An internal surface may be inaccessible after fabrication, and concentrated forces can cause local wall deformation. Connection plates, through-bolts, diaphragms, welds, vent holes, drainage, and galvanizing details may all influence the size chosen.
Structural Tees
Structural tees have one flange and a central stem. They may be rolled as individual sections, fabricated from plate, or made by splitting an I-shaped member. A tee cut from a beam or column normally carries a designation related to its parent section.
Structural steel sizes for tees must be checked in the relevant table because cutting a parent shape creates dimensions and properties that are not obvious from a casual site measurement. Tees are used in trusses, lintels, edge members, façade supports, strengthening work, and built-up components.
Orientation matters because a tee is not symmetrical through its depth. Turning the flange toward or away from the applied load changes the behavior, connection arrangement, and exposed appearance.
Plates and Flat Bars
Plate is usually specified by thickness, width, and length, together with the material grade and any special requirements. In some documents, the order of dimensions follows a company or regional convention, so the purchase description should make every dimension unambiguous.
Plate structural steel sizes cover base plates, gussets, stiffeners, end plates, splice plates, bearing plates, brackets, and the components of welded girders. Thickness influences strength, weld requirements, bolt behavior, cutting method, availability, and weight.
Nominal plate thickness does not mean every delivered point measures exactly that value. Product standards include permitted tolerances, and designers account for the applicable rules. Builders should avoid rejecting or accepting material based on a single informal measurement without checking the specified standard and inspection method.
Cold-Formed Steel Sections
Cold-formed sections are made by bending thinner steel sheet into C, Z, hat, track, stud, and deck profiles. Lips and intermediate stiffeners improve local stability. These members are common in purlins, girts, light-gauge framing, cladding supports, floor joists, and secondary steelwork.
Cold-formed structural steel sizes require more information than overall depth alone. Flange width, lip length, base steel thickness, coating, steel grade, punch-outs, and section configuration can all affect performance. The familiar word “gauge” can be ambiguous, so project documents should use the thickness and product designation required by the governing standard.
Thin-walled members can fail through local or distortional buckling, and their screw connections are sensitive to material thickness and edge conditions. They should never be replaced with a visually similar profile without confirmation from the designer or approved system supplier.
How Engineers Select Structural Steel Sizes
Engineers begin with loads and a structural model. They determine whether each member carries bending, compression, tension, shear, torsion, or a combination of forces. They then compare candidate structural steel sizes using the design code, section properties, material grade, member length, restraint conditions, and required resistance.
Strength is only one part of the selection. A beam may resist the calculated load but still deflect too much, vibrate noticeably, or create ponding on a roof. A column may have sufficient cross-sectional area but buckle because it is too slender. A hollow section may work as a member but be difficult to connect economically.
The engineer also considers fire resistance, corrosion exposure, fatigue, robustness, erection conditions, and future use. In composite floors, the beam may interact with the concrete slab. In long-span roofs, camber and deflection can influence drainage and cladding. In exposed steelwork, appearance and connection geometry may narrow the choices.
Efficient structural steel sizes are not always the lightest available sections. A slightly heavier member may reduce fabrication, simplify connections, avoid stiffeners, improve availability, or fit the project’s preferred depth. Total installed cost and buildability often matter more than minimum material weight.
How Builders Should Read Structural Steel Sizes on Drawings
Start with the member mark, such as B1 for a beam or C2 for a column, and trace it to the structural schedule. The schedule should state the complete section designation and may also provide the steel grade, finish, camber, fireproofing, connection notes, and other requirements.
Structural steel sizes on general arrangement drawings may be abbreviated, while details and specifications add essential information. Read the documents together. A section size without its grade, connection, orientation, and elevation does not fully describe the installed member.
Check units before comparing documents. A project may include metric architectural drawings, imported equipment data in imperial units, and steel schedules based on a regional product series. Converting a nominal designation by arithmetic does not create an equivalent section because the available sizes and exact properties differ between standards.
Revision control is equally important. Tender drawings, permit drawings, construction drawings, shop drawings, and site sketches may show different stages of development. The team should fabricate and erect from the approved current revision and resolve discrepancies through the project’s formal information process.
Structural Steel Sizes, Weight, and Cost
The weight shown in a section designation is usually mass or weight per unit length, not the total weight of the member. Total theoretical weight is calculated by multiplying the published value by the member length, with additional consideration for plates, stiffeners, connections, coatings, and fabrication items.
Structural steel sizes influence more than the raw material cost. Heavier members may require larger cranes, more transport capacity, stronger temporary works, and different erection sequences. Very deep members can increase building height or interfere with services, while small complicated members may require costly stiffening and welding.
Fabricators can often identify practical savings by standardizing sizes, reducing the number of unique details, using stocked sections, and selecting economical plate thicknesses. These changes must be coordinated with the engineer because cost-saving substitutions can alter strength, stiffness, connections, and fire protection.
Waste and purchasing lengths also matter. Mills and service centers supply products in particular lengths and availability ranges. Thoughtful cutting schedules can reduce offcuts, but splices should never be added or moved without design approval.
Checking Structural Steel Sizes Before Installation
Material should be checked against the purchase order, approved shop drawings, member marks, and required certificates. The full designation, grade, length, quantity, and finish should match. For critical work, project procedures may also require verification of heat numbers or traceability records.
Measure the dimensions relevant to the suspected discrepancy rather than relying on appearance. Overall depth alone may not distinguish two members in the same series. Flange width, flange thickness, web thickness, and weight can help confirm open sections, while outside dimensions and wall thickness are important for hollow sections.
Remember that structural steel sizes are subject to manufacturing tolerances. Camber, sweep, depth, flange alignment, and thickness are evaluated under the applicable product and fabrication standards. If a measurement appears outside tolerance, record the method and location, then ask the fabricator, supplier, or responsible professional to review it.
Do not install a questionable member simply because it fits the opening. A smaller section may be unsafe, while a larger section can create connection clashes, add load, change stiffness distribution, or interfere with other systems. Quarantine and resolve mismatched steel before erection whenever practical.
Common Mistakes When Working With Structural Steel Sizes
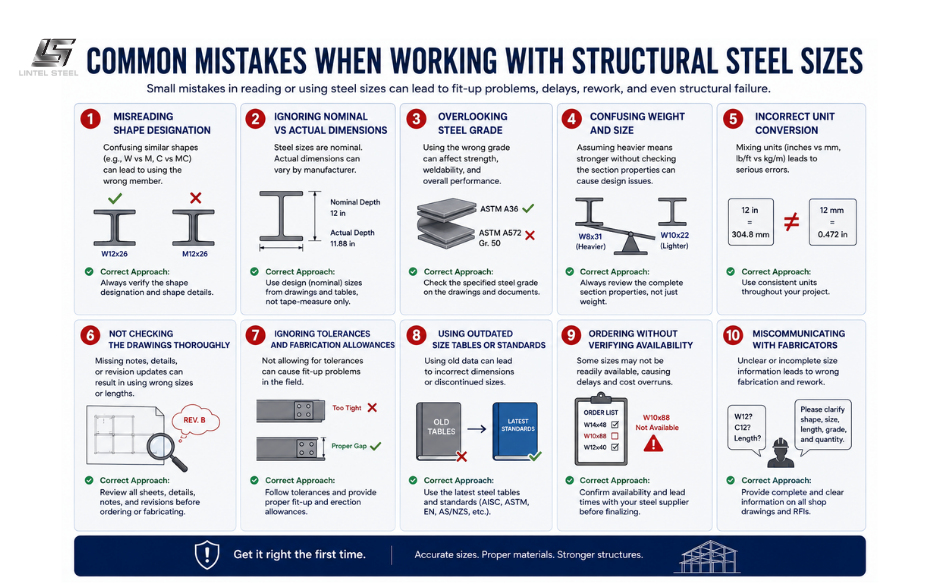
One common mistake is treating nominal depth as actual depth. Another is reading the weight portion of a W or UB designation as a capacity. The weight describes mass per unit length; it does not state how much load the member can carry.
Confusing product families is also risky. A pipe, circular HSS, and CHS may share a similar outside diameter but follow different specifications and thickness conventions. A channel from one series may not match a channel from another. An imperial member cannot be replaced with a rounded metric designation merely because the numbers look close.
Builders sometimes focus on member size while overlooking grade. Structural steel sizes and steel grades work together, but they describe different things. The size defines geometry and section properties, while the grade defines material properties such as yield strength and toughness requirements.
Finally, never assume a heavier member is an acceptable substitute. Extra weight does not guarantee equal performance in every direction, and it may not fit the connection. All substitutions should be checked and approved through the project’s design and documentation process.
Frequently Asked Questions About Structural Steel Sizes
What does W12×26 mean?
It identifies a North American wide-flange shape with a nominal depth of approximately 12 inches and a weight of 26 pounds per foot. The exact depth, flange width, web thickness, flange thickness, and engineering properties must be taken from the applicable AISC table.
What does UB 406×178×67 mean?
It generally identifies a universal beam with an approximate depth of 406 millimetres, an approximate flange width of 178 millimetres, and a mass of 67 kilograms per metre. The precise dimensions and properties come from the relevant section table.
Are nominal and actual steel dimensions the same?
Not always. Many designations use nominal or rounded dimensions. Manufacturing tolerances also apply. Use published structural steel sizes and properties for design and coordination rather than assuming the name provides every exact measurement.
Can a builder choose a larger beam instead?
Only with approval. A larger beam may affect weight, stiffness, connections, levels, clearances, fireproofing, and adjoining members. The responsible structural engineer should evaluate and document the change.
Where can builders find reliable steel size tables?
Use the references named in the project specifications. Common sources include the current AISC Steel Construction Manual and Shapes Database for U.S. work, the SCI Blue Book for UK steelwork, applicable national standards, and current manufacturer data for the specified product range.
Final Thoughts
Structural steel sizes are a precise language for describing the geometry and weight of beams, columns, channels, angles, hollow sections, tees, plates, and cold-formed members. Learning that language helps builders order correctly, coordinate trades, plan erection, and spot discrepancies early.
The designation is only the beginning. Material grade, exact section properties, orientation, connections, tolerances, availability, and approved revisions all affect the finished structure. Reliable references such as the AISC Steel Construction Manual and recognized national section tables should be used instead of memory or informal charts.
When structural steel sizes are checked carefully from design through installation, the result is a smoother construction process and a frame that performs as intended. If any designation is unclear or a substitution is proposed, ask the structural engineer before the steel is fabricated or erected.
Choose Lintel Steel – where precision meets performance in every structure we build.
Click here to get a quote and quantity takeoff for free.
You can find out more about us at our Fanpage Lintel Steel.


