
Using Structural Steel for Large Open-Plan Spaces

Open-plan design can make a building feel brighter, larger and easier to use. In a home, it might connect the kitchen, dining area and living room. In a commercial project, it can create an adaptable office, showroom, retail floor, workshop or community space. The challenge is that the building still needs a safe structure after walls and columns are reduced.
This is where structural steel open plan construction becomes valuable. Steel beams, columns, trusses and frames can carry loads across wide areas while keeping internal supports to a minimum. The result can be more usable floor space, clearer sightlines and greater freedom to change the layout later.
This guide explains how structural steel open plan spaces work, which steel products may be used and what project teams in Western Australia should consider before ordering. It is general information rather than a structural specification. Member sizes, grades, connections, foundations and protective treatments must be designed and documented for the individual project.
What Is Structural Steel Open Plan Design?
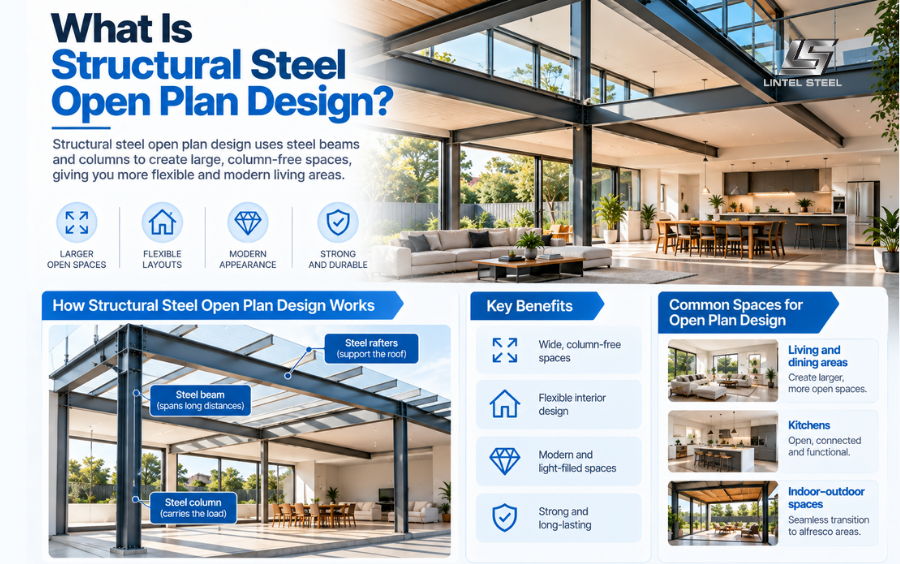
Structural steel open plan design uses engineered steel framing to create broad interior areas with fewer load-bearing walls or intermediate columns. The steel structure transfers roof, floor and wall loads around or across the open space to suitable columns, walls, footings and foundations.
In a residential renovation, a steel beam may replace a wall between the kitchen and living room. For a new home, a portal frame may surround wide glazed doors leading to an alfresco area. In commercial construction, beams or trusses may span between perimeter columns to keep the floor largely unobstructed.
Steel is not always the only material in the structure. It commonly works with concrete slabs, timber joists, light-gauge framing, masonry walls and precast elements. The best combination depends on span, loading, building height, architectural intent, fire requirements, services and construction method.
A successful structural steel open plan layout begins with a continuous load path. Every beam requires suitable supports, every column requires an adequate foundation, and every connection must transfer the forces assumed by the engineer.
When these elements are coordinated early, structural steel open plan framing can serve both the architectural concept and the practical construction sequence.
Why Structural Steel Open Plan Spaces Are Popular
The strongest architectural benefit is freedom. Removing internal supports can make a modest room feel much larger and allow daylight to reach deeper into the building. People can move more easily through the space, and furniture, displays or workstations can be arranged without constantly working around columns.
Structural steel open plan construction also supports flexibility over time. A commercial tenant may reconfigure partitions as the business changes. A homeowner may adapt a large family room into different zones. Non-load-bearing partitions are generally easier to move than walls supporting floors or roofs, although every alteration still needs appropriate review.
Steel provides high strength relative to its weight and can span further than many conventional framing options. Depending on the design, a comparatively compact section may preserve ceiling height or fit within a floor zone. Standard sections can also be processed off site, helping the construction team plan installation accurately.
This combination makes structural steel open plan design attractive wherever usable floor area, clear sightlines and future flexibility are priorities.
The Australian Steel Institute notes that longer spans can create more flexible spaces and that much structural steelwork is prefabricated, leaving mainly assembly work on site. Those advantages are greatest when the steel system is selected early and coordinated with architecture, services and finishes.
How Structural Steel Open Plan Framing Carries Loads
A beam spanning an open area collects loads from floors, roofs or walls above. Those loads travel to supports at each end, usually columns, masonry walls or other beams. The support reactions then continue through the building to footings and the ground.
For structural steel open plan construction, engineers check more than whether a beam will break. They assess bending, shear, deflection, vibration, lateral stability, bearing and connection forces. They also check the columns, foundations and any existing structure receiving the new loads.
Horizontal actions matter too. Wind can push and pull on the building, while bracing, rigid frames, shear walls or concrete cores keep the structure stable. Removing walls during a renovation may unintentionally remove bracing, even if those walls do not carry large vertical loads.
This whole-building view is essential. Installing a strong beam does not solve the problem if its supports are weak, the compression flange is unrestrained or the new point loads exceed the capacity of existing footings.
The load path for structural steel open plan construction must therefore be checked from every supported element through to the foundations.
Steel Beams for Structural Steel Open Plan Areas
Universal beams are common because their I-shaped profile places material efficiently for bending. Universal columns can also be used as beams when their proportions suit the span, load and available depth. Parallel flange channels, rectangular hollow sections and custom welded beams provide other options.
The correct beam for a structural steel open plan area cannot be selected from span alone. Roof type, upper-storey loads, floor construction, wall positions, support conditions and deflection limits all influence the design. Two rooms of the same width may therefore require very different steel.
Beam depth is a practical design decision. A deeper beam may use material efficiently but create a visible bulkhead or interfere with ducts. A shallower, heavier member may preserve headroom but cost more and produce larger connection forces. The engineer, architect, builder and services consultant should evaluate the complete outcome.
Planned web openings may allow services to pass through selected beams, but they require engineering and fabrication details. Cutting holes on site without approval can seriously reduce capacity, affect stability and damage protective coatings.
Columns in Structural Steel Open Plan Design
Open plan does not always mean completely column-free. Strategically positioned columns can shorten beam spans and reduce member depth, weight and cost. A column integrated into a wall, kitchen island, shelving unit or shopfront may deliver a better overall result than forcing one beam to span the maximum possible distance.
In structural steel open plan projects, hollow sections are often chosen where columns remain visible because their closed shape creates a clean appearance. Universal columns may suit heavier loads or concealed structural zones. The choice depends on capacity, connection geometry, fire protection and architectural finish.
Column position must align with the structure below. A new upper-level column cannot simply stop on a lightweight floor. It may need to continue through the lower storey to a footing or bear on a transfer beam designed to redirect its load.
Base plates and holding-down bolts connect columns to concrete. These details must allow for load transfer, tolerances, grout and installation access. Concealing a base too early can make inspection and adjustment difficult.
Structural Steel Open Plan Frames and Portals
A portal frame connects beams or rafters rigidly to columns so the members act together. Portal frames are familiar in warehouses, but smaller versions can also frame large residential openings, glazed façades, patios and additions.
For a structural steel open plan design, a portal can keep the middle of the room clear while resisting both vertical and horizontal actions. Haunches or stiffened connections may be required near the beam-to-column joints, where bending forces can be high.
Moment-resisting frames provide similar openness because they do not rely on diagonal bracing within the bay. However, their connections and members may be more complex than those in a braced frame. A project should compare architectural freedom with fabrication cost, structural depth and deflection.
Where diagonal bracing is acceptable, a braced bay may offer an efficient stability solution. The bracing can be located in walls, service zones or less visually sensitive parts of the building. Early coordination prevents it from conflicting with doors, windows and circulation.
Trusses for Wider Structural Steel Open Plan Spaces
Steel trusses use top and bottom chords connected by a triangulated web. They can span broad areas efficiently because the members primarily carry axial tension or compression. Trusses are common in sports halls, warehouses, auditoriums, showrooms and large roofs.
A trussed structural steel open plan space can provide routes for ducts, pipes and cable trays through the web. However, those routes must follow the designed openings. Removing or moving a web member to fit services can change the force pattern throughout the truss.
Truss depth affects both efficiency and architecture. A deeper truss may reduce steel tonnage but require a taller roof or ceiling zone. An exposed truss can become a design feature, while a concealed truss needs enough space for fire protection, services and maintenance access.
Transport and lifting also influence design. Large trusses may need engineered splices so they can reach the site and fit the available crane. Temporary restraints are essential because an individual truss can be laterally unstable until permanent purlins and bracing are installed.
Read more: Structural Steel Home Extension: A Practical Guide for WA Homeowners
Structural Steel Open Plan Homes and Renovations
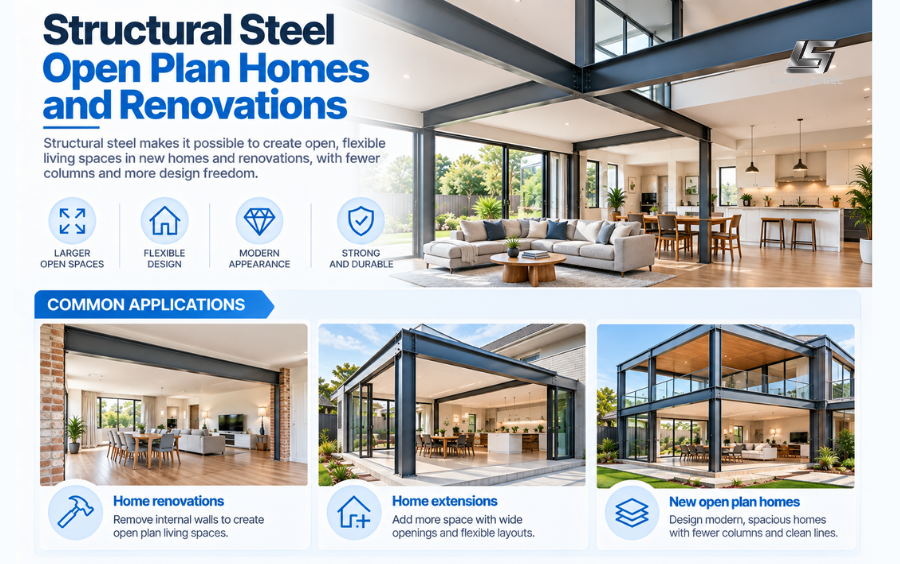
In an existing home, creating open plan usually involves removing one or more walls. Before demolition, the design team must establish whether the walls support roof framing, ceiling joists, an upper storey or lateral bracing. Hidden plumbing and electrical services also need investigation.
A residential structural steel open plan conversion normally requires temporary propping before the wall is removed. The permanent beam and supports are then installed, connected and inspected before the props are released. The exact sequence should follow the engineer’s and builder’s method.
The beam may be concealed above the ceiling, placed inside a bulkhead or left exposed. Concealment can produce a clean finish but may require more demolition, deeper structural zones or changes to joists. Exposed steel can reduce enclosure work and suit contemporary interiors if connections and coatings are detailed carefully.
Existing foundations are a frequent concern. A wall may have spread its load over several metres, while new columns concentrate that load at two points. New pads, underpinning or other strengthening may be required even when the beam itself fits easily.
Structural Steel Open Plan Commercial Buildings
Commercial spaces benefit from layouts that can respond to changing tenants, equipment and customer needs. Wide structural grids can create adaptable offices, retail floors, hospitality venues, medical facilities, workshops and education spaces.
Structural steel open plan framing can reduce the number of internal columns, but the most economical grid is not always the longest possible span. Moderate repeated spans may use lighter members and simpler connections while still providing good flexibility. The project team should compare usable area, floor depth, services and installed cost.
Floor vibration deserves attention in offices, gyms, dance studios and spaces with sensitive equipment. A beam can meet strength requirements yet allow movement that occupants notice. Engineers may adjust beam depth, spacing, slab design or damping to achieve the required serviceability.
Commercial fit-outs also contain extensive services. Ducts, sprinklers, lighting, cable trays and ceilings compete for the same overhead space as beams. Coordinated modelling and agreed service zones can reduce clashes before steel reaches fabrication.
Services in Structural Steel Open Plan Projects
Open interiors often rely on clear ceilings and carefully organised services. Structure and building systems should therefore be designed together. Simply placing beams first and asking services to work around them can increase overall floor depth or create awkward bulkheads.
In a structural steel open plan project, services may run below beams, through engineered web openings or within the depth of trusses. Each approach affects ceiling height, fabrication, fire protection and access. Regular openings can be incorporated into custom beams where justified by the design.
Penetrations require clear ownership. Structural drawings should show approved locations and any required stiffeners. Services contractors should not drill, cut or weld to members without written approval. Even a small opening can be critical when placed near a support or connection.
Future flexibility also matters. Allowing spare service routes or accessible ceiling zones can make later fit-outs easier. However, future loads and openings should never be assumed to be acceptable without an engineering check.
Deflection and Vibration in Structural Steel Open Plan Spaces
Longer spans tend to make serviceability more noticeable. Deflection can affect ceilings, glazing, partitions, doors and drainage even when the steel has adequate strength. Engineers set appropriate limits according to the supported elements and building use.
For structural steel open plan floors, vibration can influence occupant comfort. Walking, rhythmic activity or equipment may excite the structure. The response depends on stiffness, mass, frequency, damping and how beams and slabs interact.
Camber may be specified so a beam has a slight upward curve before loading. As permanent loads are applied, the member moves closer to the intended level. Camber is not a substitute for adequate stiffness and must be coordinated with connections, floors and finishes.
These checks explain why choosing a beam only from a load table can be misleading. The best design balances strength, comfort, ceiling depth, connection practicality and cost.
Fire Performance of Structural Steel Open Plan Construction
Steel is non-combustible, but its strength and stiffness reduce as temperature rises. The need for fire protection depends on building classification, member function, required fire-resistance level and the approved fire strategy.
A structural steel open plan frame may use fire-rated boards, spray-applied material, intumescent coatings, concrete encasement or another tested system. An exposed architectural finish may be possible, but appearance, dry-film thickness, durability and ongoing inspection need consideration.
Connections, penetrations and interfaces require the same attention as the main member. A fire-protection system must remain continuous and compatible with primers, topcoats and surrounding construction. Late product changes can create compliance or adhesion problems.
Residential projects may have different requirements from offices, shops, warehouses or multi-storey buildings. The building surveyor, fire professional and structural engineer should establish the project-specific solution.
Corrosion Protection for Structural Steel Open Plan Frames
Internal steel in a dry, enclosed space may face limited exposure, while external columns, coastal façades, car parks and industrial interiors can be much more aggressive. Western Australian conditions vary from marine environments near the coast to hot and remote inland locations.
The protection specified for structural steel open plan frames may include paint, hot-dip galvanising or a duplex system. Surface preparation, coating type, thickness, compatibility and repair procedures should suit the exposure and intended service life.
Good detailing supports durability. Designs should avoid water traps, allow drainage and provide access for coating application and inspection. Enclosed hollow sections may need vent and drain holes when galvanised.
Transport, erection, bolting and site welding can damage coatings. A documented repair method should be followed before steel becomes inaccessible behind ceilings, walls or cladding.
Fabricating Structural Steel Open Plan Members
Fabrication may include cutting, drilling, coping, welding, cambering, surface preparation and coating. Shop drawings convert engineering intent into precise dimensions and connection details suitable for production.
Accuracy matters in structural steel open plan work because long members often connect several parts of the building. A small set-out error can affect columns, floors, façades and services. Existing buildings may require detailed site measurement or scanning before fabrication.
Standardising member sizes and connections can improve workshop efficiency. Repeated details reduce changes and make inspection more consistent. Custom members remain valuable where the architecture or span requires them, but they usually need additional detailing and lead time.
Material identification and traceability help demonstrate that the specified grades and sections were used. Welding, dimensions, bolts and coatings should be checked in accordance with the project specification and applicable construction category.
Erecting Structural Steel Open Plan Frames
Steel erection must keep the frame stable at every stage. A completed building may rely on floors, roof diaphragms and permanent bracing that are not present when the first beam is lifted. Temporary bracing and a planned sequence fill that gap.
Long members used in structural steel open plan construction can be difficult to transport and manoeuvre. Site access, overhead services, crane position, neighbouring properties and laydown space should be reviewed before ordering. Engineered splices may be needed where a single piece is impractical.
Bolted connections can make site assembly efficient, but bolt grade, installation and tensioning must follow the drawings and specification. Site welds require suitable conditions, qualified procedures and inspection. Coating repairs should be completed after work that damages the finish.
The frame should be surveyed before following trades enclose it. Level, alignment, bearing, connections and required tolerances are easier to correct while the steel remains accessible.
Compliance for Structural Steel Open Plan Projects in WA
Building work in Western Australia must meet the Building Act and regulations, the applicable Building Code of Australia provisions, WA variations, permit conditions and relevant planning requirements. BCA 2025 modifications and WA-specific material are published through Building and Energy, but teams should confirm the exact edition and transition arrangements applying to their permit.
AS 4100:2020 specifies minimum requirements for the design and engineering aspects of fabrication, erection and modification of steelwork. AS/NZS 5131:2016 covers structural steelwork fabrication and erection, including surface preparation and corrosion protection. Other standards may apply to loads, welding, bolting, steel products, fire protection and coatings.
Compliance for structural steel open plan work involves more than buying a standard beam. The approved documents should identify sizes, grades, connections, restraints, construction category and protective treatments. Fabrication and erection then need to match that design.
Substitutions, new penetrations and moved supports require written review. A section that appears similar may have different mass, thickness, grade or structural properties. Changes can also affect deflection, fire protection and connection capacity.
Cost Planning for Structural Steel Open Plan Construction
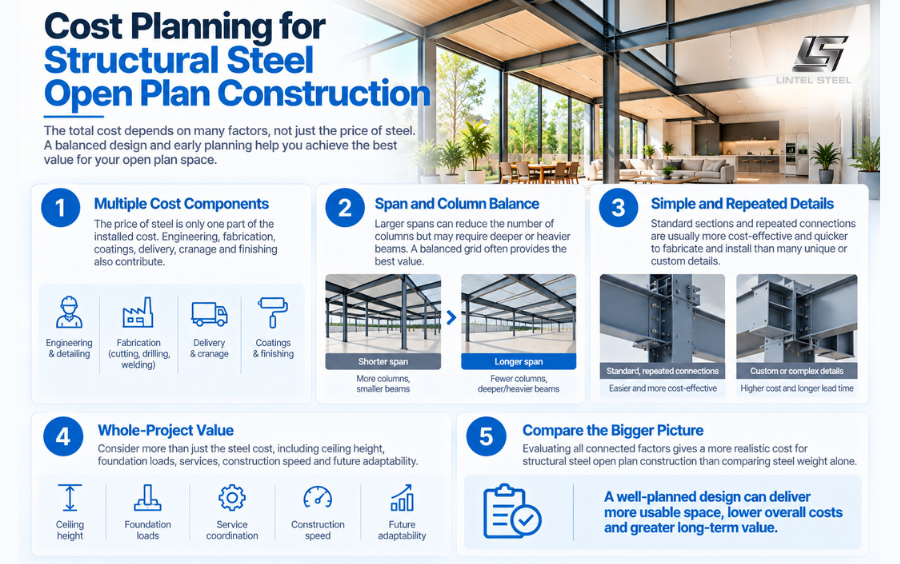
The price of steel is only one part of the installed cost. Engineering, shop detailing, cutting, drilling, welding, plates, bolts, coatings, delivery, cranage, temporary works and finishing all contribute.
For structural steel open plan spaces, increasing span can reduce the number of columns but require deeper or heavier beams. The most valuable option may be a balanced grid rather than a completely column-free room. Early option studies help compare usable space against structural and construction cost.
Simple repeated connections are usually easier to fabricate and erect than many unique details. Standard stock sections may also have shorter lead times than custom plate girders. However, the lightest option is not automatically the cheapest if it requires extensive stiffening or complex installation.
Whole-project value should include ceiling height, foundation loads, service coordination, speed and future adaptability. A framing option that costs slightly more in steel may reduce work elsewhere or improve the long-term usefulness of the building.
Evaluating these connected factors gives a more realistic cost for structural steel open plan construction than comparing steel weight alone.
Ordering Steel for Structural Steel Open Plan Spaces
Orders should follow approved engineering schedules or fabrication drawings. Include the full section designation, grade, length, quantity, processing, coating, identification and required documentation. Informal descriptions such as “large open-plan beam” are not enough.
When sourcing a structural steel open plan package, clarify whether the supplier is providing stock material, processed members or fully fabricated assemblies. Establish responsibility for connection design, shop drawings, protective treatment, transport and erection.
Discuss long or heavy items early. Transport routes, delivery windows and lifting capacity may limit member size. For regional WA projects, staged supply and careful load planning can reduce handling and keep construction moving.
If a specified section is unavailable, ask the engineer to assess alternatives. Never substitute solely because another member has a similar depth or fits the same space.
Common Structural Steel Open Plan Mistakes
One mistake is assuming that removing a wall is simply a demolition task. The wall may carry vertical loads, provide bracing or contain services. Investigation, temporary support and permanent engineering should come before demolition.
Another mistake is treating beam strength as the only criterion. A structural steel open plan beam also needs acceptable deflection, vibration, restraint, connections and supports. Ignoring serviceability can lead to cracked finishes, moving floors or poor occupant comfort.
Unapproved site cutting is equally risky. Holes, notches and removed stiffeners can change how forces move through a member. Service conflicts should be referred to the engineer rather than solved with a grinder or drill.
Finally, waiting until fabrication to coordinate structure and services creates avoidable cost. Ceiling depth, ducts, lights, sprinklers, doors and façades should be resolved while changes remain easy to make in the design.
Frequently Asked Questions About Structural Steel Open Plan Design
How far can a steel beam span?
There is no universal maximum. The practical span depends on loads, support conditions, beam type, depth, restraint, deflection limits, vibration and cost. An engineer must calculate the required member for the project.
Can steel create a completely column-free room?
Often, but not always economically. Beams, trusses or frames can span wide spaces, although member depth and support reactions increase with span. A carefully positioned column may sometimes provide better value.
Can an existing load-bearing wall be removed?
It may be possible after structural assessment. Temporary propping, a new beam, suitable supports and adequate foundations are usually required. The wall should not be removed before an approved design and construction method are in place.
Can services pass through structural steel beams?
Only through engineered openings shown or approved by the structural engineer. Hole size and location affect capacity, and reinforcement may be required. Never cut a beam without written approval.
Does exposed steel need fire protection?
That depends on the building classification, required fire resistance, member function and fire strategy. A project may use intumescent coating or another tested system where an exposed finish is desired.
Is structural steel suitable near the WA coast?
Yes, with a project-specific durability strategy. Surface preparation, coating or galvanising, detailing and maintenance should suit the marine exposure and intended service life.
Create Better Spaces with Structural Steel Open Plan Framing
Structural steel open plan construction can create wide rooms, flexible commercial floors and strong connections between indoor and outdoor areas. Steel beams, columns, portals and trusses give designers several ways to reduce internal supports while maintaining a clear load path.
The best results come from early coordination. Span, deflection, foundations, bracing, services, fire protection, corrosion protection, fabrication and erection should be considered as one system before steel is ordered.
That coordination allows structural steel open plan spaces to remain clear, comfortable and practical throughout their service life.
If you are sourcing steel for an open-plan project in Western Australia, send us your drawings, member schedule, processing requirements and delivery details. We can assist with product availability, cutting and staged supply with free quote and quantity take-off within 72 hours. Final member selection, substitutions and structural modifications must remain subject to written approval by the project engineer.


