
Structural Steel Home Extension: A Practical Guide for WA Homeowners

Extending a home can create the extra space a family needs without giving up a familiar neighbourhood. A larger kitchen, open-plan living area, second storey, new bedroom or covered outdoor area can transform how a property works. However, an extension also changes the structure of the building, especially when existing walls are removed or new loads are added.
A structural steel home extension uses engineered steel members to carry some or all of those loads. Steel beams can support wide openings, columns can transfer weight around a new layout, and fabricated frames can connect an addition to the existing house. Because steel provides high strength in a relatively compact section, it is often a practical choice where space, span and architectural freedom matter.
This guide explains how structural steel is used in Western Australian home extensions, which products may be involved and what homeowners, builders and buyers should consider before ordering. It offers general information only. Every extension requires project-specific assessment, documentation and approval from appropriately qualified professionals.
What Is a Structural Steel Home Extension?
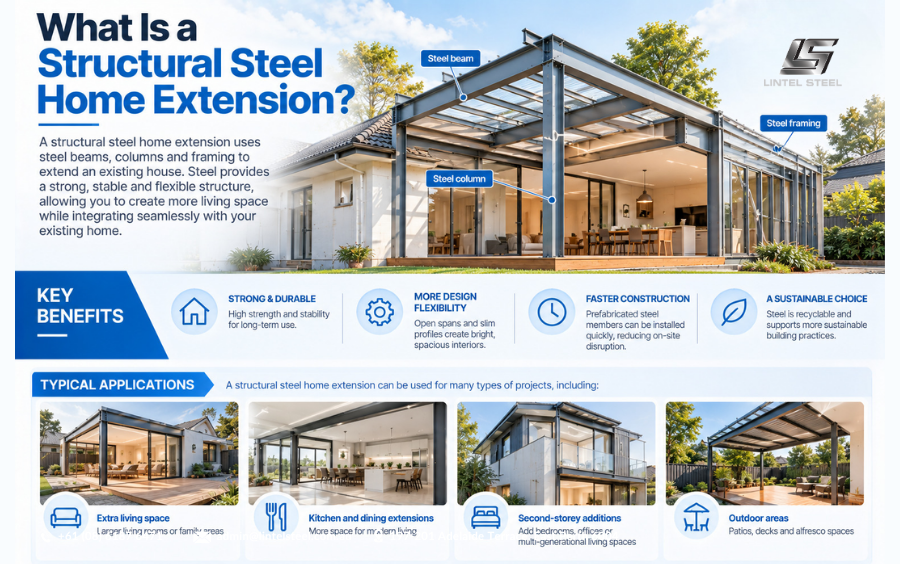
A structural steel home extension is an addition or alteration in which steel forms part of the load-bearing structure. The steel may be obvious, such as exposed columns supporting a patio roof, or concealed inside walls, floors and ceilings. Its job is to transfer loads safely through the new and existing parts of the home to suitable supports and foundations.
Steel is commonly introduced when an internal load-bearing wall is removed to create an open-plan room. A beam spans above the opening and delivers loads to columns, walls or engineered bearing points. Steel can also support upper-storey floors, roofs, balconies, large glazed doors and cantilevered architectural features.
Not every extension needs a complete steel frame. Many projects combine structural steel with timber framing, light-gauge steel, masonry or reinforced concrete. The engineer selects materials according to the building form, spans, loads, existing construction, fire and durability requirements, access and budget.
The key is to think of a structural steel home extension as a coordinated structural system rather than a collection of individual beams. Connections, bearing points, bracing, foundations and the condition of the existing house all influence whether the new structure performs as intended.
Early investigation helps a structural steel home extension respond to the house that actually exists, not merely the original plan.
Why Choose a Structural Steel Home Extension?
Steel is particularly useful when the design calls for wide, unobstructed spaces. A sufficiently designed beam can replace sections of load-bearing wall, allowing a kitchen, dining and living area to flow together. It can also support large openings for sliding or stacking doors that connect the interior to a garden, alfresco area or pool.
A structural steel home extension may use shallower members than some alternative framing systems for the same span and loading, although this always depends on engineering design. A compact beam can help preserve ceiling height, hide structure within a floor zone or reduce the depth of a bulkhead.
Steel is manufactured to consistent section dimensions and can be cut, drilled, welded and coated before it reaches the property. Off-site preparation can make site assembly more predictable, provided measurements and drawings are accurate. Bolted connections may also reduce some site welding and support an efficient installation sequence.
Another advantage is design flexibility. Steel can form straight beams, portal frames, trusses, posts, curved features and custom fabricated assemblies. This gives architects and building designers more freedom to respond to an existing house instead of forcing every extension into a standard shape.
For homeowners, that flexibility means a structural steel home extension can support both practical space planning and a distinctive architectural result.
Where Structural Steel Home Extension Framing Is Used
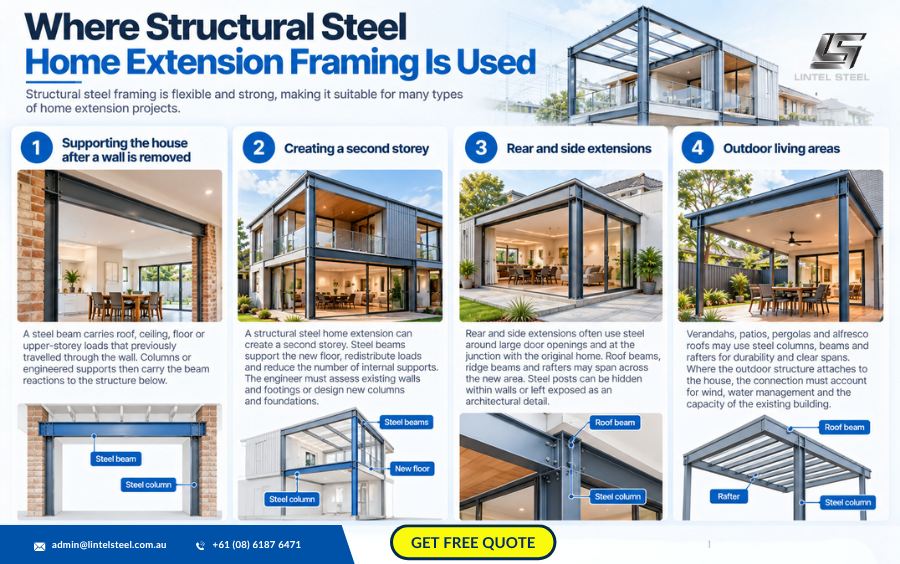
One of the most common applications is supporting the house after a wall is removed. The new beam carries roof, ceiling, floor or upper-storey loads that previously travelled through the wall. Columns or engineered supports then carry the beam reactions to the structure below.
A structural steel home extension can also create a second storey. Steel beams may support the new floor, redistribute loads around rooms below and reduce the number of internal supports. The engineer must assess whether existing walls and footings can accept the additional weight or whether new columns and foundations are needed.
Rear and side extensions often use steel around large door openings and at the junction with the original home. Roof beams, ridge beams and rafters may span across the new area. Steel posts can be hidden within walls or left exposed as an architectural detail.
Outdoor living areas are another common application. Verandahs, patios, pergolas and alfresco roofs may use steel columns, beams and rafters for durability and clear spans. Where the outdoor structure attaches to the house, the connection must account for wind, water management and the capacity of the existing building.
These varied uses make a structural steel home extension suitable for both compact renovations and major additions.
Steel Beams in a Structural Steel Home Extension
Universal beams are widely used in residential alterations because their I-shaped profile performs efficiently in bending. Universal columns may be chosen where a more compact, heavier section suits the loads or connection geometry. Parallel flange channels, rectangular hollow sections and fabricated beams can also be appropriate.
The beam for a structural steel home extension cannot be selected from span alone. The engineer considers the weight of roofs, ceilings, floors and walls; imposed loads; wind actions; support conditions; deflection; vibration; lateral restraint and connection forces. Two openings of the same width may therefore require different steel.
Deflection is particularly important in homes. A beam may be strong enough to avoid failure but still move enough to crack plaster, affect doors or create an uneven floor. Engineers check both strength and serviceability so the completed space feels solid and finishes remain suitable.
The position of services must be coordinated with the beam. Holes should never be drilled or cut through structural steel without written engineering approval. Where ducts or pipes need to cross the structure, the design may use a different beam depth, a planned web opening, a service zone or an alternative route.
Good service coordination protects the capacity of a structural steel home extension and avoids disruptive alterations after delivery.
Columns and Connections in a Structural Steel Home Extension
Beams need reliable supports. Steel columns are often used when loads must pass through a narrow wall zone, around glazing or down through an existing storey. The column then transfers its reaction to a footing, ground beam or other verified structural element.
Connections bring the structural steel home extension together. End plates, cleats, brackets, bolts, welds and base plates may transfer shear, tension, compression or bending forces. Their size and arrangement are part of the engineering design, not workshop details that can be improvised later.
The interface with the existing house deserves special attention. Old masonry can have unknown strength, timber may be damaged or undersized, and original drawings may not match what is found on site. Opening-up work and inspections may be needed before connection details are finalised.
Movement also needs consideration. New foundations can settle differently from established footings, while timber and steel respond differently to moisture and temperature. Appropriate joints, supports and detailing help avoid transferring unintended forces or creating cracks at the old-to-new junction.
Careful junction detailing allows a structural steel home extension to connect cleanly while accommodating expected building movement.
Structural Steel Home Extension for Open-Plan Living
Open-plan renovation is one of the clearest reasons to use steel. Removing a wall can unite small rooms, bring more daylight into the centre of the home and improve movement between indoor and outdoor areas. The visual change is simple, but the structural work behind it can be substantial.
Before designing a structural steel home extension, the team must determine whether the wall supports roof framing, ceiling joists, an upper floor or another wall. Services may also run through it. Temporary propping is normally required before demolition so loads remain supported until the permanent beam and columns are installed.
The finished beam can be concealed above the ceiling, placed within a bulkhead or intentionally exposed. A flush ceiling often looks clean but may require more complex construction, deeper floor zones or modifications to existing framing. An exposed painted beam can reduce concealment work and become part of an industrial or contemporary interior.
Large glazed openings need coordinated lintels, jamb supports and connections. The structural design, window or door system, waterproofing and finishes must work together. Ordering the doors before confirming structural dimensions can lead to costly adjustments.
With coordinated dimensions, a structural steel home extension can frame generous glazing without compromising the designed load path.
Structural Steel Home Extension for a Second Storey
Adding an upper level can increase floor area without reducing the backyard, but it introduces new loads into an existing building. The original home may not have been designed for another storey, so engineers need to investigate the roof, walls, slab, footings and soil information.
A structural steel home extension at first-floor level may use beams to support floor joists, transfer loads over open rooms and form the perimeter of stair openings. Columns can carry those loads to new pads or strengthened foundations. In some cases, an independent steel frame is introduced so the new level relies less on the existing walls.
Weight matters. A lighter upper-storey system may reduce foundation demands, which is one reason steel combined with lightweight wall and floor construction can be attractive. However, overall performance also involves vibration, acoustics, fire separation, waterproofing and thermal comfort.
Construction sequencing is important because the existing roof may be removed while the home below remains vulnerable to weather. Temporary protection, bracing and safe access should be planned before work begins. Prefabricated steel can support a shorter frame installation period when design and site measurements are complete.
A planned erection sequence helps a second-storey structural steel home extension reach a weather-resistant stage more efficiently.
Roof Design for a Structural Steel Home Extension
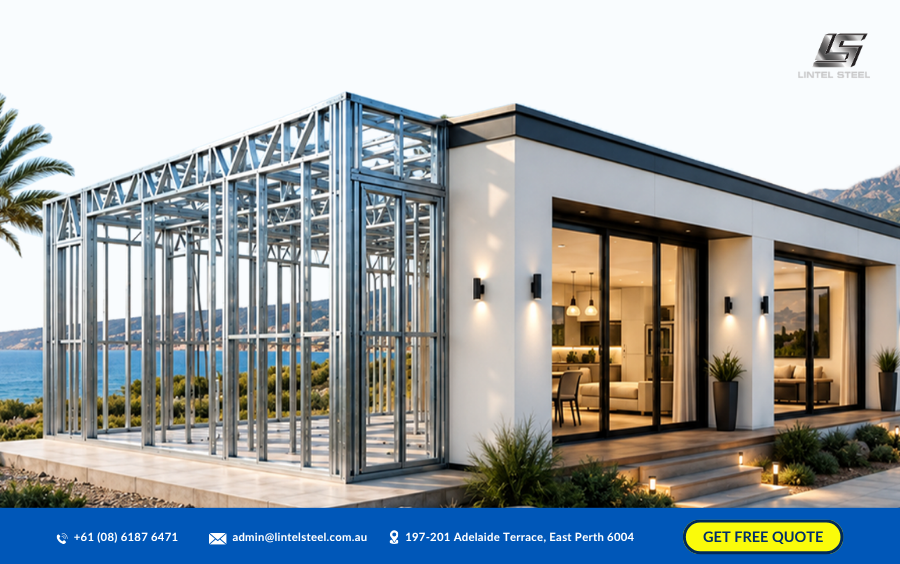
The roof must connect the new space to the existing building while managing wind, rainwater, insulation and architectural appearance. Steel ridge beams, rafters, portal frames or trusses may be used to span the addition and support cladding.
For a structural steel home extension, roof loads include the steel itself, cladding, ceilings, insulation, solar panels, services and maintenance access. Wind uplift is also important for lightweight roofs. Connections must keep the load path continuous from the cladding and purlins through the main frame to the foundations.
The junction between old and new roof areas is a common source of leaks. Structural levels, roof falls, gutters, flashings and overflow paths should be coordinated. A beam located without considering drainage can obstruct gutters or force an awkward waterproofing detail.
Thermal bridging and condensation also require attention. Steel that crosses the building envelope can create a pathway for heat unless the insulation design addresses it. The roof and wall build-ups should maintain insulation continuity while allowing the structure, cladding and internal linings to be installed correctly.
Resolving these interfaces early improves the comfort and durability of a structural steel home extension after completion.
Approvals for a Structural Steel Home Extension in WA
Most home alterations and extensions in Western Australia require a building permit, and planning approval may also be necessary depending on the site and proposal. Local requirements can relate to setbacks, site coverage, building height, heritage, overlooking, parking and streetscape.
The current WA building approvals framework classifies a detached house as a Class 1a building. The Building Code of Australia provides technical requirements for structural safety, fire safety, health, amenity, accessibility and energy efficiency. The applicable BCA edition, WA variations and transition provisions should be confirmed for the specific permit application.
Engineering documentation for a structural steel home extension may include calculations, plans, member schedules, connection details and footing requirements. A building surveyor or permit authority may request further evidence depending on the project and approval pathway.
Approval should be resolved before structural work begins. Retrospective approval can be complicated, and unapproved work may cause difficulties during sale, insurance claims or future renovations. Homeowners should check both building and planning requirements with their local government and project professionals.
Documented approval also gives every contractor working on the structural steel home extension a consistent basis for construction.
Australian Standards for a Structural Steel Home Extension
AS 4100:2020 specifies minimum requirements for the design and engineering aspects of fabrication, erection and modification of steelwork. AS/NZS 5131:2016 covers the construction of structural steelwork, including fabrication, erection, surface preparation and corrosion protection.
Other standards can apply to a structural steel home extension, including those dealing with structural actions, steel products, welding, bolting, galvanising and protective coatings. Residential work may also involve standards for timber framing, masonry, glazing, waterproofing and other building elements.
The relevant standards do not provide a single universal beam size for extensions. Their requirements are applied through professional design and project documentation. Member grades, construction category, weld quality, tolerances and inspection requirements should be identified for the actual work.
Product certificates are valuable, but they do not replace engineering. A certified steel section can still be unsuitable if it has the wrong size, grade, support, restraint or connection. Compliance depends on the complete installed system matching the approved design.
Corrosion Protection for a Structural Steel Home Extension
Steel durability depends on its exposure. A dry beam enclosed inside a conditioned room faces a different environment from a coastal balcony column, an external patio frame or steel positioned near a damp cavity. Western Australian sites close to the ocean can experience salt-laden air that accelerates corrosion.
The protective system for a structural steel home extension may involve paint, hot-dip galvanising or a duplex system combining galvanising and paint. The engineer, architect and coating specialist should determine the appropriate preparation and coating specification for the environment and intended life.
Good detailing supports any protective coating. Water traps should be avoided, drainage should be provided and exposed surfaces should remain accessible for inspection where practical. Hollow sections require appropriate venting and drainage when hot-dip galvanised.
Damage can occur during transport, lifting, bolting or site welding. Repairs should use an approved method compatible with the original protection. Covering damaged areas with finishes before inspection can allow corrosion to develop unseen.
Fire and Energy Performance
Steel is non-combustible, but its strength and stiffness reduce when exposed to high temperatures. Whether members require fire protection depends on their location, structural role, building configuration and the applicable BCA requirements. Plasterboard systems, encasement, spray products or intumescent coatings may be specified in particular situations.
A structural steel home extension must also meet applicable energy-efficiency provisions. Insulation, windows, shading, air sealing, roof colour and services all contribute to the result. Steel members should be coordinated with the thermal envelope so they do not create avoidable gaps or thermal bridges.
Renovation junctions can be challenging because the existing house may have limited insulation. The new work should follow the approved energy assessment and construction details, while interfaces need careful sealing. Substituting glazing, insulation or cladding without checking can affect compliance.
Comfort should be considered alongside minimum requirements. Orientation, cross-ventilation, external shading and sensible glazing areas can reduce heat gain in WA conditions and make the extended space more enjoyable throughout the year.
Planning the Cost of a Structural Steel Home Extension
Steel cost is influenced by more than the price per tonne. Section size, grade, total quantity, cutting, drilling, welding, plates, coating, delivery and crane access all contribute. Complex one-off connections can add considerable fabrication time even when the members themselves are relatively light.
The total cost of a structural steel home extension also includes design, surveys, approvals, demolition, temporary propping, foundations, erection and making good. Difficult access can require smaller transportable pieces, additional splices or specialised lifting equipment.
Early coordination gives the best opportunity to control cost. Repeated details, readily available sections and practical connection access can simplify fabrication. Accurate site measurement reduces the risk of members arriving too long, too short or with holes in the wrong position.
Comparing options by installed cost is more useful than comparing steel weight alone. A slightly heavier standard beam may cost less overall than a lighter custom member requiring extensive welding. The engineer, fabricator and builder can evaluate these trade-offs while maintaining the required performance.
Ordering Steel for a Structural Steel Home Extension
Always order from the approved engineering schedule or fabrication drawings. The information should include the full section designation, steel grade, length, quantity, holes, plates, welds, finish and any identification marks. Descriptions such as “large beam for kitchen” are not precise enough.
When buying material for a structural steel home extension, confirm whether the supplier is providing stock lengths, cut-to-size members or fully fabricated assemblies. Also clarify who is responsible for shop drawings, connections, coating, delivery and installation.
Material traceability and test certificates may be required by the project specification. Keep documents connected to the relevant members and drawing revisions. If a specified section is unavailable, ask the engineer to review alternatives rather than choosing the closest-looking product.
Plan delivery around site access and the erection sequence. Residential streets, overhead cables, boundary fences and limited crane positions can affect member length and unloading. A clear plan avoids leaving heavy steel where it blocks trades or cannot be lifted safely.
Constructing a Structural Steel Home Extension
Construction usually begins with site preparation, demolition and temporary support. Existing finishes may be opened so the builder and engineer can confirm hidden conditions. New footings or pads are installed before columns and beams are erected.
During a structural steel home extension, temporary propping must remain in place until the permanent frame and required bracing are complete. The erection method should define lifting, connection and stability steps. Long beams can be difficult to manoeuvre through an occupied property and may need carefully selected splice locations.
Survey and level checks are essential. Small errors at foundations or supports can become larger problems at roof and floor junctions. Bolts, welds and bearing details should be inspected as required before they are concealed by linings.
After the frame is stable, surrounding construction can proceed. Timber or light-gauge framing, roof cladding, windows, insulation and internal finishes connect to the steel. Trade coordination prevents fixings from damaging coatings or unapproved holes from being made for services.
This coordinated handover lets the structural steel home extension progress smoothly from framing to enclosure and internal finishes.
Common Structural Steel Home Extension Mistakes
A frequent mistake is ordering steel before the design and site dimensions are final. Existing houses are rarely perfectly straight or level, and old drawings may be inaccurate. Premature fabrication can result in costly cutting and welding on site.
Another mistake is assuming the existing structure will carry new loads. A structural steel home extension may need new footings even when the proposed beam fits neatly within the existing walls. The load path must be verified all the way to the ground.
Unapproved drilling, notching or substitution is also dangerous. A small change can reduce capacity, remove restraint or shift forces into a connection that was not designed for them. Structural modifications require written engineering review.
Finally, poor coordination between structure, services and finishes can undermine an otherwise sound project. Beams may clash with ducts, columns may interrupt cabinetry and coatings may be damaged after installation. Resolving these interfaces in drawings is easier than fixing them on site.
Choosing a Supplier for a Structural Steel Home Extension
A capable steel supplier should provide clear product identification, dependable lead times and appropriate documentation. Processing services such as cutting, drilling and plate preparation can reduce work on site when based on approved information.
For a structural steel home extension, local availability can be important because renovation programs often have limited tolerance for delay. Confirm stock, processing capacity and delivery dates before demolition begins. Non-standard or heavily fabricated items may need additional lead time.
Communication matters. Provide current drawings and a complete schedule, identify revisions clearly and confirm delivery access. Ask how members will be marked so the builder can match each item to the installation plan.
The supplier should support procurement without replacing the engineer. Advice about availability and fabrication options is useful, but changes to grade, section, connections or coating must be approved by the responsible designer.
Frequently Asked Questions About Structural Steel Home Extension Projects
Is structural steel suitable for a small home extension?
Yes. Even a modest addition may benefit from a steel beam over a wide door, a compact column or a roof member spanning an open room. Suitability depends on the design rather than the overall project size.
Can a steel beam replace a load-bearing wall?
Often, but only after engineering assessment. The beam, supports, connections and foundations must carry the loads previously supported by the wall. Temporary propping is normally required during installation.
Does every extension need a building permit in WA?
Most alterations and extensions require a building permit, although limited exemptions may apply to particular minor work. Planning approval can be separate. Confirm requirements with the relevant local government before starting.
Can steel remain exposed inside the home?
Yes, if the design, finish and applicable fire or durability requirements allow it. Exposed steel can create a strong architectural feature, but welds, connections and coating quality become more visible.
Can I change the beam to a cheaper section?
Only with written approval from the project engineer. Sections that appear similar may have different grades, thicknesses, mass and structural properties. The proposed alternative may also require different connections or restraints.
Is galvanised steel always required?
No. Protection depends on exposure and the project specification. Enclosed internal members may use a different system from external steel near the coast. Follow the approved corrosion-protection details.
Start Your Structural Steel Home Extension with Accurate Supply
A well-designed structural steel home extension can create open rooms, support a new storey and connect indoor living with the outdoors. Steel offers strength, compact members and flexible fabrication, but those advantages rely on accurate engineering and careful coordination with the existing house.
The most successful projects establish the load path, approvals, dimensions, connections, coatings and construction sequence before ordering. This reduces unexpected site work and helps the builder install each member as documented.
If you are sourcing structural steel for an extension in Western Australia, send us the approved member schedule, drawings, processing requirements and delivery information. Lintel Steel can help with product availability, cutting and staged supply. Final member selection, substitutions and structural modifications must remain subject to written approval by the project engineer.
Authoritative Resources
This article provides general information only.


