
Structural Steel Multi-Storey Buildings: A Guide for Western Australian Projects

Multi-storey construction brings together many competing priorities. Developers want efficient floor space and predictable costs. Architects want design freedom. Engineers need a safe and practical load path. Builders need a structural system that can be fabricated, delivered and erected without slowing the entire program. For many Western Australian projects, steel provides a practical way to balance these demands.
Structural steel multi-storey buildings use a steel frame as a major part of the load-bearing structure. Columns carry vertical loads through the building, beams support floors, and bracing or cores resist horizontal forces. The completed frame may work with concrete slabs, precast elements, lightweight walls and other materials as one coordinated system.
This guide explains how structural steel multi-storey buildings work, where they are used and what project teams should consider before ordering material. It is written for developers, builders, fabricators and buyers who want a clear introduction rather than a highly technical design manual. Every project still requires design and documentation by suitably qualified professionals.
What Are Structural Steel Multi-Storey Buildings?
The term describes buildings with two or more levels in which structural steel members form all or a substantial part of the primary frame. Common components include universal beams, universal columns, welded beams, parallel flange channels, rectangular or square hollow sections, bracing members, plates and connection components.
In many structural steel multi-storey buildings, the steel frame is combined with concrete. A typical composite floor may use profiled steel decking as permanent formwork, reinforcement and a concrete topping. Shear connectors can allow the beam and slab to act together where the engineer designs them as a composite member. Other projects use precast concrete floor units supported by steel beams.
The lateral stability system is just as important as the gravity frame. Wind and other horizontal actions may be resisted by steel bracing, moment-resisting frames, reinforced concrete cores or a combination of systems. The best arrangement depends on height, geometry, building use, architectural planning and site conditions.
Steel construction is used for offices, apartment buildings, hotels, hospitals, education facilities, mixed-use developments and car parks. It is especially attractive when the brief calls for longer spans, open interiors, a lighter frame or a fast, carefully sequenced erection program.
In practice, structural steel multi-storey buildings are not a single product type. They are coordinated structural systems assembled from project-specific members, connections, floors and stability elements.
That versatility makes structural steel multi-storey buildings relevant across many commercial and community sectors.
Why Choose Structural Steel Multi-Storey Buildings?
One of steel’s main advantages is its strength relative to its weight. A lighter superstructure may reduce demands on columns and foundations, although the actual savings depend on the complete structural design and ground conditions. This can be valuable on constrained sites, over existing structures or where poor soil makes foundation loads particularly important.
Steel also supports longer, slimmer spans than many conventional alternatives. Fewer internal columns can create larger lettable areas, more flexible tenancy layouts and clearer spaces for retail, offices, parking or public use. The service zone can sometimes be integrated through suitable beam layouts or engineered web openings, helping the design team control overall floor depth.
Off-site fabrication is another practical benefit. Members can be cut, drilled, welded and coated in a controlled workshop while foundations and other site works continue. Once delivered, the frame can be assembled in a planned sequence. The Australian Steel Institute notes that choosing steel early can produce savings in construction schedule, site labour and logistics. Those benefits are strongest when the design is coordinated before fabrication begins.
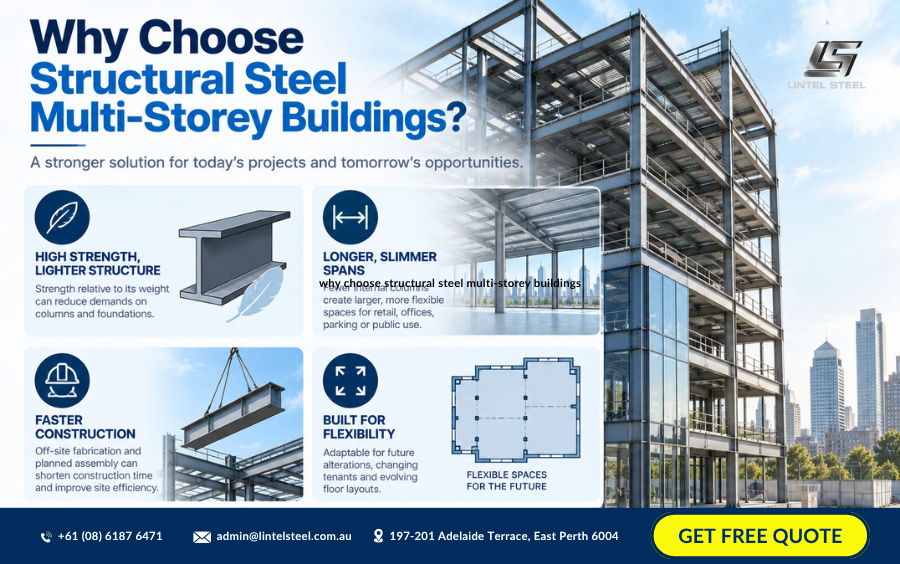
For structural steel multi-storey buildings, adaptability also matters. Bolted construction and open spans can make later alterations more achievable, subject to engineering assessment. Tenants may change, services may be upgraded and floor layouts may evolve. A well-documented steel frame can support this long-term flexibility.
These advantages explain why structural steel multi-storey buildings are considered early during commercial design rather than treated merely as a material substitution at tender stage.
Structural Systems Used in Structural Steel Multi-Storey Buildings
There is no single frame arrangement for every project. Braced frames use diagonal members to transfer horizontal actions to the foundations. They can be economical and stiff, but the bracing must be located where it will not obstruct doors, glazing, services or circulation.
Moment frames resist horizontal actions through rigid beam-to-column connections. They can preserve open façades and internal areas, but their connections may be more complex and member sizes may increase. Concrete cores around lifts and stairs are also frequently used to stabilise steel-framed floors. In that arrangement, the core resists much of the lateral load while steel beams and columns carry the floor system.
Some structural steel multi-storey buildings use transfer beams or trusses where columns cannot continue directly to the foundations. These members can open large entrances, auditoriums or retail areas below a different upper-floor grid. Transfer structures carry significant loads and require careful design, fabrication, temporary support and erection planning.
The structural engineer selects the system by considering strength, stiffness, robustness, fire performance, vibration, buildability and cost. Early collaboration between the engineer, architect, builder, fabricator and services consultants usually produces a more efficient result than selecting members in isolation.
Well-planned structural steel multi-storey buildings align the stability system with the architectural layout, avoiding avoidable transfers and complicated connection zones.
Steel Products for Structural Steel Multi-Storey Buildings
Universal beams are widely used as primary and secondary floor beams. Their I-shaped profile places material efficiently away from the neutral axis, making them suitable for bending. Universal columns have proportions intended for column duties, although engineers may also specify them as beams or transfer members when their properties suit the design.
Welded beams and plate girders provide greater freedom when standard rolled sections cannot deliver the required depth, capacity or geometry. Hollow sections are commonly used for exposed columns, trusses and bracing because their closed shape provides useful properties in more than one direction and a clean architectural appearance.
Channels, angles, flats and plates are essential even when they are not visually prominent. They may form edge members, trimmers, cleats, stiffeners, base plates, splice plates and connection details. The performance of structural steel multi-storey buildings depends on these smaller components being specified and fabricated as accurately as the main beams and columns.
A reliable steel supplier should be able to identify products by section designation, grade, length, quantity and applicable specification. Material traceability, test certificates and accurate documentation are particularly important for structural work. Buyers should never substitute a similar-looking section, grade or plate thickness without written approval from the project engineer.
For this reason, procurement records for structural steel multi-storey buildings should connect every ordered item to the approved schedule and current drawing revision.
Floors in Structural Steel Multi-Storey Buildings
The floor system affects structural depth, erection speed, vibration, fire performance, services coordination and total building weight. Composite slabs on profiled steel decking are a common option. The decking can provide a working platform and permanent formwork, while the hardened concrete forms the finished structural slab. The exact spanning arrangement, propping requirements and composite action must follow the engineered design.
Precast concrete panels are another option for structural steel multi-storey buildings. They can be installed quickly but require careful attention to bearing, temporary stability, lifting access, connections and diaphragm action. In some projects, non-composite slabs or other proprietary floor systems may be appropriate.
Floor vibration deserves attention in offices, gyms, healthcare facilities and other spaces sensitive to movement. A beam can have adequate strength yet still require changes to depth, spacing, mass or damping to meet serviceability expectations. Deflection, acoustic separation and penetrations for services should also be coordinated before the shop drawings are finalised.
The best floor solution for structural steel multi-storey buildings therefore balances structural capacity with comfort, services, fire, acoustic and construction requirements.
Connections in Structural Steel Multi-Storey Buildings
Connections determine how forces travel between beams, columns, braces and foundations. Common details include bolted fin plates, end plates, angle cleats, base plates, splices and welded assemblies. Some connections primarily transfer shear, while others must transfer bending moments, axial forces or a combination of actions.
Connection design affects workshop time and site productivity. Repeated, standardised details can simplify fabrication, inspection and erection. In contrast, congested bolts, inaccessible welds or late design changes can cause delays. Practical tolerances must be considered so that components can be assembled safely under real site conditions.
For structural steel multi-storey buildings, connection detailing also needs to account for robustness and the erection sequence. The frame may rely on temporary bracing until permanent floors, cores and stability systems are complete. Lifting points, temporary restraints and safe access therefore need to be considered before steel arrives on site.
Repeated connection families can make structural steel multi-storey buildings easier to fabricate, inspect and erect, provided standardisation remains consistent with the engineer’s design.
Fire, Corrosion and Durability Considerations
Steel is non-combustible, but its strength and stiffness reduce as its temperature rises. Where a fire-resistance level is required, the project may use spray-applied protection, boards, intumescent coatings, concrete encasement or another tested system. The required solution depends on the building classification, structural role, fire strategy and applicable Building Code of Australia provisions.
Corrosion protection for structural steel multi-storey buildings must suit the exposure environment and intended service life. Interior steel in a dry, enclosed space faces different conditions from external steel, a plant room, a car park or a coastal façade. Perth projects near the coast may experience airborne salts, while industrial locations can introduce other contaminants.
Protective paint systems, hot-dip galvanising or duplex systems may be specified. Good detailing is equally important: avoid water traps, provide drainage, allow access for coating application and inspection, and repair damaged protection after fabrication or erection as required. The engineer and coating specialist should define preparation, coating thickness, compatibility and maintenance expectations rather than relying on colour alone.
A documented maintenance plan helps owners preserve structural steel multi-storey buildings after handover, particularly where members remain exposed to weather or airborne salts.
Designing Structural Steel Multi-Storey Buildings for WA Conditions
Western Australia includes coastal cities, hot inland regions, cyclonic areas in the north and a wide range of ground conditions. A building in metropolitan Perth cannot simply be copied for the Pilbara. Wind actions, terrain, shielding, importance level, temperature, corrosion exposure and construction logistics can all change the design response.
The building’s location also affects procurement. Regional structural steel multi-storey buildings may need longer lead times, carefully planned loads and fewer site deliveries. Member lengths and weights must suit transport routes, cranes and available laydown space. Where access is constrained, the fabricator may introduce splices so members can be transported and lifted safely, subject to engineering approval.
Thermal performance is another whole-building issue. Steel can create thermal bridges where it crosses the envelope. Architects, engineers and façade consultants should coordinate insulation continuity, condensation control and interface details. A strong frame does not by itself produce a comfortable or energy-efficient building; the structure and envelope must be designed together.
This integrated approach allows structural steel multi-storey buildings to respond appropriately to WA climate, location and operational needs.
Compliance for Structural Steel Multi-Storey Buildings
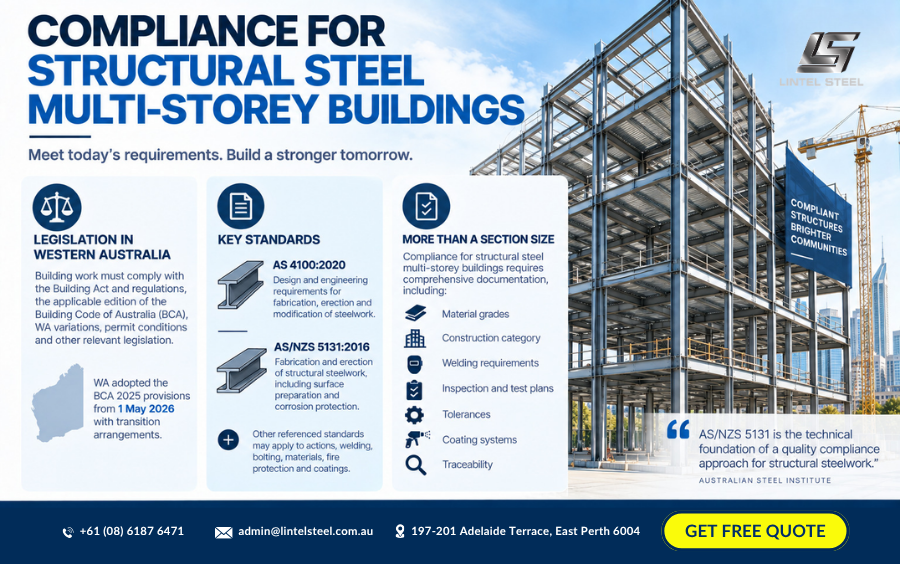
In Western Australia, building work must comply with the Building Act and regulations, the applicable edition of the Building Code of Australia, WA variations, permit conditions and other relevant legislation. WA adopted the BCA 2025 provisions from 1 May 2026 with transition arrangements, so the project team should confirm which edition applies to a particular approval rather than relying on a generic online checklist.
AS 4100:2020 sets minimum requirements for the design and engineering aspects of fabrication, erection and modification of steelwork. AS/NZS 5131:2016 addresses the fabrication and erection of structural steelwork, including surface preparation and corrosion protection. Other referenced standards may apply to actions, welding, bolting, materials, fire protection and coatings.
Compliance in structural steel multi-storey buildings is about more than purchasing a familiar section size. The documentation should establish material grades, construction category, welding requirements, inspection and test plans, tolerances, coating systems and traceability. The Australian Steel Institute describes AS/NZS 5131 as the technical foundation of a quality compliance approach for structural steelwork.
The engineer, building surveyor, fire engineer, fabricator and builder each have defined responsibilities. Product substitutions, altered penetrations and connection changes need formal review. A change that appears minor can affect capacity, stability, fire protection or the load path through several levels.
Clear hold points and inspection records give structural steel multi-storey buildings a verifiable chain from specified material to completed frame.
Planning and Procurement for Structural Steel Multi-Storey Buildings
Good procurement begins before the purchase order. The project team should freeze the structural grid, floor levels, service penetrations, façade interfaces and major connection concepts early enough for accurate shop drawings. A coordinated digital model can help detect clashes, but it does not replace engineering review or competent fabrication detailing.
The steel package should define the scope clearly. Responsibility for connection design, shop detailing, protective treatment, fire protection, delivery, erection, survey and temporary works should not be left ambiguous. Product schedules should state complete designations and grades, not informal descriptions such as “large beam” or “heavy column.”
Lead times for structural steel multi-storey buildings can be improved by identifying long, heavy or non-standard members early. Standardisation may reduce fabrication complexity and make material procurement more predictable. However, the lowest price per tonne does not necessarily create the lowest installed cost. Connection complexity, number of lifts, coating requirements, transport, temporary works and rework all influence the final result.
For WA buyers, local stock availability can help with program certainty and urgent replacement items. Discuss cut-to-length services, processing capabilities, delivery access and documentation with the supplier before confirming an order. Accurate information at this stage prevents costly assumptions later.
Staged purchasing can also help structural steel multi-storey buildings progress floor by floor while keeping delivery loads aligned with the erection plan.
Construction and Erection of Structural Steel Multi-Storey Buildings
Erection is a planned engineering activity, not simply the reverse of fabrication. The sequence must maintain stability at every stage. Columns may be erected first, followed by beams, bracing and floor systems, but the exact method depends on the design, crane strategy, temporary works and site constraints.
Survey control is vital because small deviations can accumulate over multiple floors. Base plates, holding-down bolts, column splices and floor levels must be checked against specified tolerances. Bolt installation, welding and coating repairs require inspection and records in accordance with the project specification.
Safety planning for structural steel multi-storey buildings includes lifting studies, exclusion zones, edge protection, work-at-height controls and weather monitoring. Wind can make large or lightweight members difficult to control. Deliveries should match the erection sequence so that the site does not become crowded with steel that cannot yet be installed.
The frame should not be loaded prematurely. Packs of decking, reinforcement, façade materials or plant can create concentrated construction loads that differ from the completed design condition. The builder and engineer should agree on loading limits and temporary support before materials are placed on elevated floors.
Disciplined sequencing keeps structural steel multi-storey buildings stable, accessible and ready for following trades throughout construction.
Sustainability and Future Adaptability
Steel can be recycled repeatedly, and structural members may contain recycled material. Off-site fabrication can also reduce cutting waste on site. Still, credible sustainability decisions should consider the complete project rather than relying on a single material claim. Steel tonnage, floor efficiency, transport, coatings, fire protection, construction speed and operational performance all affect the outcome.
Efficient design can reduce unnecessary material in structural steel multi-storey buildings. Repeated grids, appropriately selected grades and composite action may help engineers achieve the required performance with less steel, depending on the project. Environmental product declarations and responsible sourcing information can support life-cycle assessment and Green Star documentation where required.
Adaptability may extend a building’s useful life. Long spans and demountable bolted connections can make future reconfiguration easier, while complete records assist engineers assessing later alterations. Reuse of entire members is possible in principle, but it depends on traceability, condition, dimensions and verification for the new application.
These whole-life opportunities can improve the long-term value of structural steel multi-storey buildings, especially when change is anticipated in the original brief.
Common Mistakes to Avoid for Structural Steel Multi-storey Buildings
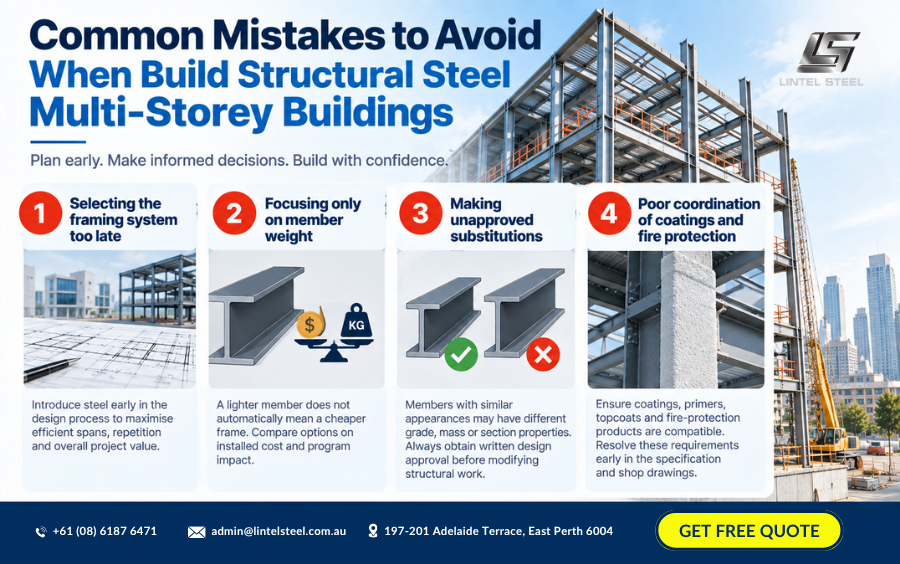
A frequent mistake is selecting the framing system too late. If steel is introduced after the architectural grid, services and façade are fixed, the project can lose opportunities for repetition and efficient spans. Early structural input helps the entire team use the material intelligently.
Another mistake is focusing only on member weight. Lighter steel does not automatically mean a cheaper frame if it requires many stiffeners, complex connections or additional erection time. Comparing structural options on installed cost and program impact gives a more useful picture.
Unapproved substitutions are particularly risky in structural steel multi-storey buildings. Two members with similar external dimensions may have different mass, grade, section properties or certification. Cutting an opening through a beam or moving a brace can also change the load path. Always obtain written design approval before modifying structural work.
Poor coordination of coatings and fire protection creates avoidable rework. Surfaces, primers, topcoats and fire-protection products must be compatible. Connections and concealed areas need suitable access. These requirements should be resolved in the specification and shop drawings, not improvised after erection.
Choosing a WA Steel Supplier
A capable supplier helps turn the engineer’s schedule into the correct physical order. Look for clear product identification, dependable availability, traceability documentation and practical delivery support. If processing is required, confirm tolerances, hole sizes, cutting, drilling, coping and marking requirements in writing.
When requesting a quote for structural steel multi-storey buildings, provide the latest revision of the steel schedule and relevant specifications. Include section sizes, grades, lengths, quantities, processing, coating, certification and delivery stages. Clarify whether offcuts are required and how members should be bundled or marked for erection.
The supplier should complement—not replace—the project’s engineer and fabricator. A supplier can explain stock, lead times and processing options, while design decisions remain with qualified project professionals. That separation keeps procurement efficient and protects the approved structural design.
Frequently Asked Questions About Structural Steel Multi-Storey Buildings
Is steel suitable for apartment and office projects?
Yes. Steel frames are used for apartments, offices, hotels, education facilities, healthcare projects, car parks and mixed-use developments. Suitability depends on the required spans, floor system, vibration, acoustics, fire strategy, height and commercial objectives.
Are steel-framed buildings faster to construct?
They can be. Off-site fabrication and rapid assembly may shorten the structural program, especially when foundations, detailing and fabrication overlap. The result depends on design coordination, approvals, supply, crane access and erection planning.
Do all steel members need fire protection?
Not necessarily. Requirements depend on the applicable BCA provisions, building classification, required fire-resistance level, member function and fire-engineered solution. The project’s fire and structural professionals must determine the correct treatment.
Which steel grade should I order?
Order the exact grade and section shown on the approved engineering documents. Grade selection affects strength, weldability, availability and design capacity. Never substitute material based only on size.
Can structural steel be used near the WA coast?
Yes, provided the durability strategy suits the exposure. Appropriate detailing, surface preparation, coating or galvanising and ongoing maintenance may be required. The specification should be project-specific.
Build with the Right Steel from the Start
Successful structural steel multi-storey buildings come from coordination. The structural system, floor design, connections, services, fire protection, corrosion protection, fabrication and erection sequence all need to work together. Steel offers speed, strength, flexibility and efficient long spans, but those benefits depend on accurate design and dependable supply.
Careful specification also helps structural steel multi-storey buildings deliver predictable quality from procurement through handover.
If you are sourcing steel for a multi-level project in Western Australia, send us your current steel schedule, specifications and delivery requirements. Our team can help you check product availability, organise suitable processing and plan staged supply for your fabrication or construction program. All final member selection and structural modifications must remain subject to approval by the project engineer.
Click here to get a quote and quantity takeoff for free.
Authoritative Resources
- Western Australian Government: NCC 2022 adoption and WA transition information
- Standards Australia: AS 4100:2020 Steel structures
- Standards Australia: AS/NZS 5131:2016 Structural steelwork—Fabrication and erection
- Australian Steel Institute: Steel costing for multi-level construction
This article provides general information only. Project requirements vary. Consult appropriately qualified engineers


