How Structural Steel Shop Drawings Work
A steel frame can look straightforward once it is standing. Beams connect to columns, braces support the structure, and each component has its place. Getting all those pieces to fit, however, takes careful preparation before fabrication begins.
That is where structural steel shop drawings come in. These detailed drawings turn the engineer’s design into practical instructions for making individual steel components and assemblies. They help the fabrication team understand what to cut, drill, weld and identify before the steel reaches the construction site.
Whether you are buying steel for a home extension, warehouse, workshop or commercial building, understanding this process can make conversations with your supplier much easier. It can also help you recognise missing information before it becomes an expensive problem.
What Are Structural Steel Shop Drawings?
Structural steel shop drawings are detailed working drawings used to manufacture steel components for a particular project. They show how the specified beams, columns, plates and other parts need to be prepared and assembled.
Think of them as the manufacturing instructions behind the finished steelwork. A structural design drawing might show where a beam belongs and identify its required section. The shop drawing adds the fabrication information, such as its finished length, hole positions, attached plates and weld details.
A drawing may cover an individual part or a complete assembly. For example, an assembly drawing could show a main beam with smaller plates welded or bolted to it. Tekla’s documentation describes assembly drawings as workshop drawings containing fabrication information for an assembly made up of a main part and secondary parts.
The aim is to give the workshop clear information so that workers do not have to make assumptions about how a component should be produced.
How Structural Steel Shop Drawings Differ from Design Drawings
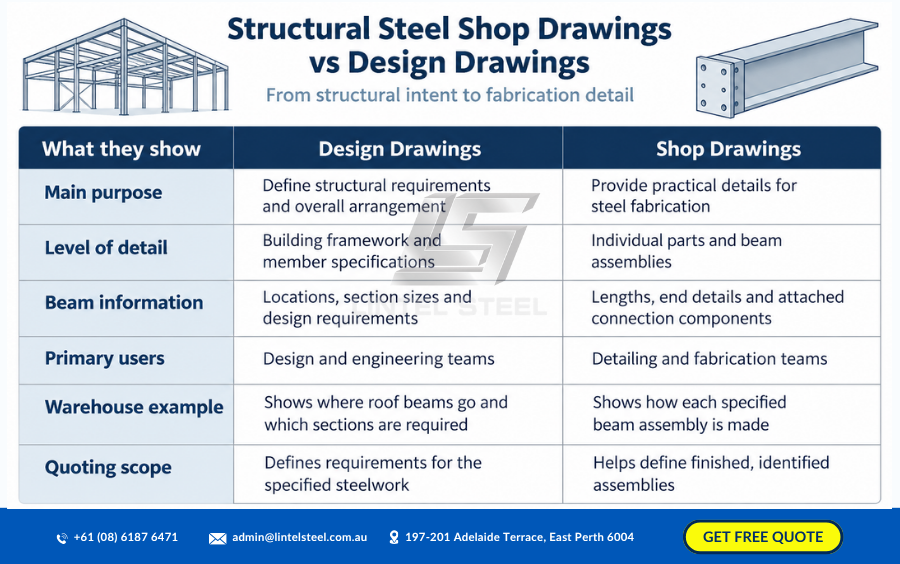
Design drawings explain the structural requirements and overall arrangement of the building. They establish the framework that the steel detailing and fabrication teams must follow.
Shop drawings take that information further. They focus on the practical details needed to manufacture the specified steelwork.
Imagine a warehouse with several roof beams. The structural drawings identify the beam locations, section sizes and relevant design requirements. The shop drawings then describe the individual beam assemblies, including their lengths, end details and any attached connection components.
Erection drawings serve another purpose: they help the installation team identify where the fabricated pieces belong within the structure. Although these documents work together, workshop fabrication information and site assembly information need to remain clear.
For a steel buyer, the distinction matters when requesting a quote. A supplier quoting stock lengths from a material list is pricing a different scope from a fabricator supplying finished, identified assemblies.
What Information Do Structural Steel Shop Drawings Include?
The exact content depends on the project, but a useful drawing should make the component’s identity, material and geometry easy to understand.
Member identification is especially helpful. A beam may carry a mark such as B12, while a column might be labelled C04. These references allow the drawing, fabricated item and related project records to be matched.
Material information typically identifies the steel section and grade. A familiar-looking beam is not automatically interchangeable with another beam of a similar depth. Its section properties, material specification and connection requirements all matter.
Dimensions describe the finished component. Depending on the detail, these can include overall length, plate thickness, hole spacing, end cuts and the position of attached parts.
Connection information explains how components join. This may involve bolts, welds, end plates, cleats or stiffeners. Welding symbols communicate requirements that would be difficult to describe clearly through dimensions alone.
Drawings may also carry surface treatment notes, drawing status and revision information. A note about a coating or a change to a hole position can affect production, so these details deserve the same attention as the main dimensions.
How Structural Steel Shop Drawings Move from Design to Fabrication
The process begins with the project’s design information. The detailer needs the relevant structural drawings, specifications, architectural information and any confirmed site dimensions affecting the steelwork.
Starting from incomplete information creates avoidable uncertainty. For example, a beam connecting to an existing wall may depend on measurements that cannot be confirmed from an old building plan.
The detailer develops the steel components and their relationships, often using a digital model. Fabrication drawings can then be produced from the model. Modern detailing software supports the creation of both single-part and assembly drawings, although the output still needs checking before production.
Questions are raised when information is missing or conflicting. This is commonly handled through a request for information, or RFI. If two documents show different opening dimensions, asking for clarification is more useful than choosing one and hoping it is correct.
The drawing package then goes through the project’s checking and review process. Comments are addressed, revisions are recorded, and the appropriate documents are released for fabrication.
Once released, the workshop uses the drawings alongside its production procedures to prepare the steel. Finished components can then be checked, marked and organised for delivery.
Who Prepares and Reviews the Drawings?
A steel detailer commonly prepares the shop drawings, either within the fabrication business or as a separate specialist.
The detailer’s job involves translating project information into workable fabrication details while coordinating dimensions, component relationships and drawing references.
Connection design responsibilities need particular attention. Some projects provide fully designed connections. Others assign defined connection design work to a specialist engineer. The project documents should establish who is responsible rather than leaving this to assumption.
Review responsibilities also vary with the contract and project arrangements. The structural engineer, contractor and other relevant parties may each review information within their scope.
A review does not make the fabricator’s dimensional checking unnecessary. For example, the AASHTO/NSBA guidance for fabricated structural steel bridges states that acceptance or approval does not remove the fabricator’s responsibility for the accuracy of shop drawing dimensions. The applicable project requirements should always guide the review process.
For customers, the practical question is simple: who prepares the drawings, who reviews them, and who authorises fabrication to proceed?
A Simple Example: From Beam Order to Finished Component
Imagine you need a steel beam above a new opening in a building.
At first, the order might sound straightforward: supply one beam of the specified section. But the workshop may need more information before it can deliver a finished component.
Does the beam require plates at either end? Are there bolt holes connecting it to columns? Does it need an angled cut? Will it remain visible, or sit behind a ceiling? Are the supporting positions confirmed?
The shop drawing brings those details together. It identifies the beam, shows its finished dimensions and describes the required fabrication.
Now imagine one support moves during coordination. Even if the beam section remains the same, the finished length or connection detail may change. Updating the drawing before cutting begins can prevent the workshop from producing a component that no longer fits.
This example shows why a section size and a length are sometimes enough for a basic stock purchase, but may be insufficient for fabricated structural steel.
Why Accurate Drawings Matter for Cost and Scheduling
Steel fabrication involves a series of connected decisions. A change to one component can affect another component, an installation sequence or a delivery arrangement.
Clear drawings help teams find these dependencies earlier. Checking a connection while it is still on a drawing is usually easier than resolving the same issue when the steel is suspended from a crane.
They also make the quoted scope easier to understand. A plain beam supplied in a stock length requires different work from a beam that needs cutting, drilling, welded plates and a specified finish.
The drawing process takes time, so it should be included in the programme. Complex connections, unresolved dimensions and repeated design changes can all affect when fabrication is ready to begin.
Rather than assuming a standard turnaround, ask your supplier how detailing, review, material availability and workshop capacity affect the proposed delivery date.
Common Problems That Can Delay Steel Fabrication
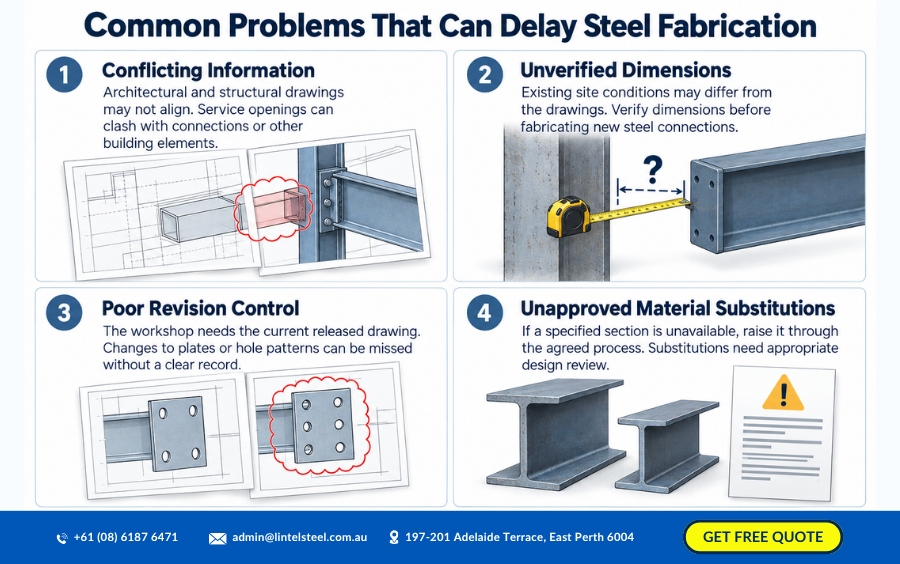
One frequent issue is conflicting information. Architectural drawings may show a feature that has not been coordinated with the structural arrangement. A service opening may also interfere with a connection or another building element.
Another problem is relying on unverified dimensions. This is particularly relevant when new steel connects to an existing structure. Site conditions may differ from the available drawings.
Revision control can cause trouble too. A correct drawing is only useful if the workshop is working from its current released version. A small alteration to a plate or hole pattern can be easy to miss when documents are exchanged without a clear record.
Material substitutions also need care. If the specified section is unavailable, the supplier should raise the issue through the agreed process. A purchasing decision should not quietly become a structural design change.
These situations are easier to manage when questions, responses and drawing updates are documented clearly.
What to Send Your Steel Supplier for a More Useful Quote
A useful enquiry explains both what steel you need and what work you expect the supplier to perform.
Share the current structural drawings and relevant specifications, along with quantities, required delivery dates and the delivery location. If fabrication is included, explain whether shop drawings are available or need to be prepared.
It also helps to clarify cutting, drilling, welding and finishing requirements. If some information is still provisional, identify it so the supplier can explain the assumptions behind the price.
Access conditions may affect delivery planning. A site with limited vehicle access or restricted unloading space needs a different arrangement from an open industrial yard.
Before accepting a quotation, check that it covers the intended scope. Drawing preparation, engineering, fabrication, coatings, delivery and installation are separate activities that may be included or excluded.
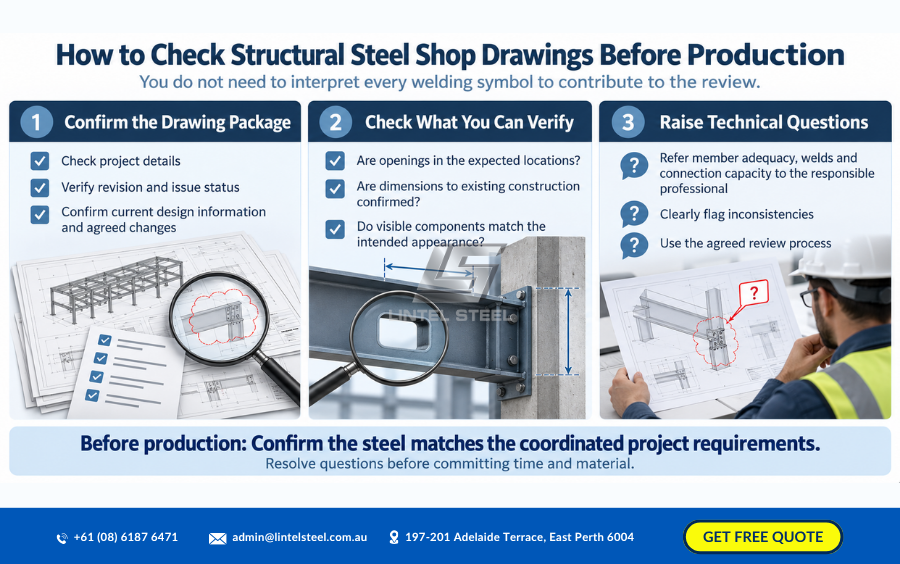
How to Check Structural Steel Shop Drawings Before Production
You do not need to interpret every welding symbol to make a useful contribution to the review.
Start with the project details, drawing revision and issue status. Confirm that the package reflects the current design information and any agreed changes.
Next, look at the practical requirements you can verify. Are openings in the expected locations? Have dimensions connecting to existing construction been confirmed? Do visible components reflect the intended appearance?
Technical questions about member adequacy, weld requirements or connection capacity should go to the responsible professional. If something appears inconsistent, flag it clearly and allow the project team to resolve it through the agreed process.
The goal is to confirm that the steel being prepared matches the coordinated project requirements before production commits time and material.
Getting Your Steel Order Ready for Fabrication
Structural steel shop drawings connect a project’s design information with the work carried out in the fabrication workshop. They explain how individual parts become identifiable components that can be delivered and assembled.
For anyone buying structural steel, understanding this process makes it easier to compare quotations, provide useful information and plan realistic delivery dates.
Before placing your order, gather your current drawings and discuss the fabrication scope with your steel supplier. Confirming the required sections, grades, dimensions and finishes early gives everyone a clearer starting point, helps your project move towards fabrication with fewer unanswered questions.