
Structural Steel vs Timber: Which Is Better for Construction?

Choosing a structural material affects almost every part of a building project. It influences spans, foundations, construction speed, detailing, maintenance, fire performance, energy efficiency and the way a space can change in the future. For builders and property owners in Western Australia, the steel vs timber decision also needs to account for termites, coastal exposure, bushfire risk, material availability and local trade skills.
There is no honest answer that says one material is always better. Structural steel is an excellent choice for wide openings, heavy loads, precise prefabrication and slender members. Timber is familiar, easy to work with and highly effective for conventional low-rise framing. Many successful buildings use both.
This guide compares steel vs timber in practical terms so buyers can understand where each material performs well. It is general information rather than design advice. Final material selection, member sizing, connections and protective systems must follow project-specific engineering, approved drawings and applicable building requirements.
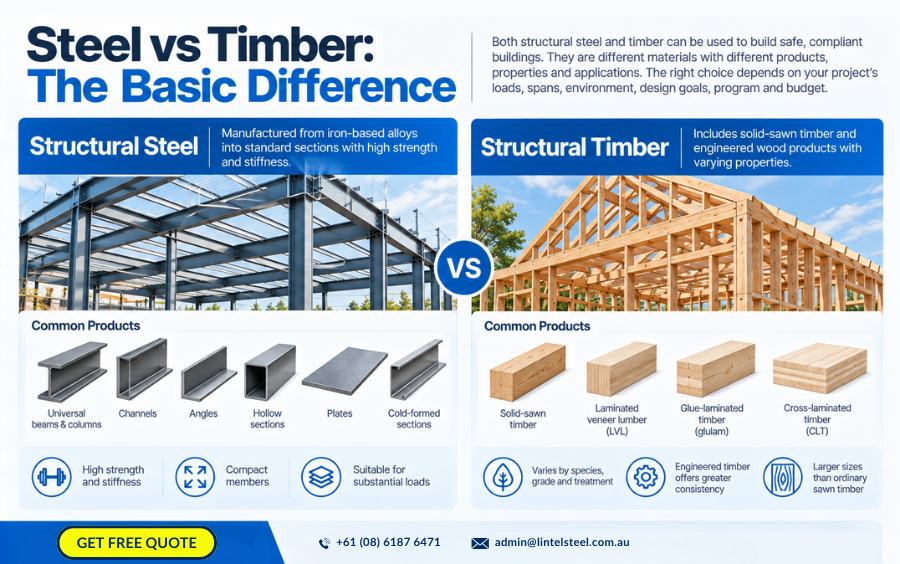
Steel vs Timber: The Basic Difference
Structural steel is manufactured from iron-based alloys into standard products such as universal beams, universal columns, channels, angles, hollow sections, plates and cold-formed sections. Its high strength and stiffness allow engineers to carry substantial loads through relatively compact members.
Structural timber includes solid-sawn members and engineered wood products such as laminated veneer lumber, glue-laminated timber and cross-laminated timber. Properties vary by species, grade, moisture condition, treatment and product type. Engineered timber can deliver greater consistency and larger sizes than ordinary sawn timber.
The steel vs timber comparison therefore cannot be reduced to metal against a single type of wood. A hot-rolled steel beam, light-gauge steel wall and fabricated truss behave differently from one another. The same is true of pine framing, hardwood, LVL and mass timber.
Both materials can form safe, compliant buildings when correctly designed, detailed and constructed. The useful question is which system best suits the particular loads, spans, environment, architecture, program and budget.
That is why a responsible steel vs timber comparison begins with the project brief rather than a predetermined winner.
Steel vs Timber for Strength and Load Capacity
Steel offers high and predictable strength. It is commonly used where beams must carry upper floors, masonry walls, roofs, plant or other concentrated loads. Standard section properties help engineers calculate performance and allow fabricators to produce accurate members from documented grades.
Timber can also carry substantial loads, especially when engineered products are used. However, its capacity depends on factors such as grain direction, duration of load, moisture, member size and connection details. Natural defects and variability are addressed through grading and product standards.
For heavy construction, steel vs timber often favours steel because a smaller steel section may carry a load that requires a deeper timber member. This can help preserve ceiling height, provide more room for services or fit structure inside an existing building envelope.
Member strength is only part of design. Connections, lateral stability, bearing, deflection, vibration and foundations must also work. A strong material does not compensate for an incomplete load path or unsuitable support.
Steel vs Timber for Long Spans and Open Spaces
Long spans are one of steel’s strongest applications. Universal beams, welded girders, trusses and portal frames can create large rooms with fewer internal columns. This is valuable for warehouses, showrooms, workshops, offices and open-plan homes.
Engineered timber can also achieve impressive spans. Glulam beams and timber trusses can create warm, expressive interiors, while mass-timber systems are increasingly used in larger buildings. The practical limit depends on depth, product availability, transport, fire design and connection engineering.
When comparing steel vs timber for a restricted ceiling zone, steel often provides a more compact solution. Timber may need greater depth to control bending and deflection. If structural depth is available and exposed wood is part of the architectural concept, timber can be highly attractive.
The most economical layout is not always the longest possible span. A carefully positioned column may reduce member depth and cost without harming the function of the space. Early structural options help the project team balance openness with efficiency.
Steel vs Timber for Residential Construction
Timber framing is widely used in houses because builders understand it, members are easy to cut and fix, and standard residential systems are well established. It works effectively for walls, floors, conventional roofs and smaller openings.
Steel is often introduced where the design moves beyond conventional framing. A steel beam may replace a load-bearing wall, support a large glazed opening or carry an upper storey. Steel posts can transfer concentrated loads through narrow wall zones, and steel roof members can span open living areas.
For homes, the best steel vs timber answer is frequently a hybrid. Timber or light-gauge framing can form the walls and roof, while hot-rolled steel handles the widest openings and heaviest loads. Each material is used where its properties provide the most value.
Renovations need particular care. Existing timber may have hidden decay, termite damage or undocumented alterations. New steel can concentrate loads at columns, so the engineer must verify walls, slabs and footings rather than assessing the beam in isolation.
Steel vs Timber for Commercial and Industrial Buildings
Commercial and industrial projects often favour steel for wide structural grids, taller spaces and heavy operational loads. Steel portal frames are common in warehouses and workshops, while multi-level buildings may use steel beams with concrete slabs.
Timber can work well in offices, education buildings, hospitality projects and other spaces where exposed wood supports the design character. Mass timber can enable larger structural systems, although supply chains, specialist design, fire engineering and moisture management need early attention.
In the commercial steel vs timber comparison, future tenancy changes matter. Long steel spans can create floor plates with fewer structural interruptions. Services and partitions may then be reconfigured more easily, subject to engineering review.
Program and procurement can be decisive. Both steel and engineered timber benefit from off-site manufacturing, but lead times vary with market conditions, product type, processing and project location. Availability should be confirmed before the design becomes dependent on a particular system.
Steel vs Timber for Construction Speed
Steel members can be cut, drilled, welded, coated and marked in a workshop before delivery. Once on site, they may be assembled quickly with bolted connections. Accurate prefabrication reduces some cutting and adjustment at the workface.
Timber framing is also fast, particularly for experienced residential crews. Members can be measured and cut with familiar tools, allowing small adjustments on site. Prefabricated timber wall frames, roof trusses and floor cassettes can shorten the construction program further.
The steel vs timber speed advantage depends on design completion and logistics. Steel fabricated from incorrect dimensions can be difficult to modify. Timber may be easier to adjust but can lose time if weather protection, moisture drying or complex site assembly is required.
The fastest project is usually the best coordinated one. Early shop drawings, resolved openings, confirmed dimensions and staged deliveries matter more than a simple claim that one material always installs faster.
Steel vs Timber for Dimensional Stability
Structural steel does not shrink, warp or twist because of changing moisture content in the way untreated timber can. This dimensional stability supports accurate interfaces with glazing, cladding, services and prefabricated components.
Timber expands and contracts as its moisture content changes. Properly seasoned and detailed material performs reliably, but wetting during storage or construction can cause movement. Engineered timber products are designed for greater consistency, although they still require suitable moisture control.
For precision-dependent work, steel vs timber may favour steel. Long façades, large doors and tight modular interfaces can benefit from predictable geometry. Steel nevertheless expands and contracts with temperature, which engineers accommodate in long structures and exposed applications.
Tolerances remain necessary for both materials. Foundations, existing walls and other trades are not perfectly exact, so connections and installation methods need practical adjustment capacity.
Steel vs Timber for Termites, Rot and Corrosion
Steel is not food for termites and does not rot. This is a meaningful advantage in termite-prone areas, although a steel structure does not eliminate the need for termite management where the building contains timber, landscaping or other vulnerable materials.
Timber can perform for a long time when the correct species, durability class, treatment and detailing are used. Keeping water away, providing ventilation and maintaining termite barriers are essential. Persistent leaks or ground contact can shorten service life if the product is not suitable for that exposure.
In the steel vs timber durability comparison, steel has its own risk: corrosion. Moisture, airborne salts and industrial contaminants can attack unprotected steel. Coastal WA projects may require specified paint systems, galvanising or duplex protection.
Neither material is maintenance-free. Good design keeps timber dry and inspectable while protecting steel from its exposure environment. Maintenance plans should address coatings, leaks, sealants, termite systems and concealed areas.
Steel vs Timber in Coastal Western Australia
Western Australia’s long coastline creates demanding environments for building materials. Salt carried by wind can settle on exposed steel and accelerate corrosion, particularly where water remains trapped or coatings are damaged.
Steel can still be used successfully near the coast when surface preparation, coating, galvanising and detailing suit the exposure. Hollow sections may need drainage, and damaged protection should be repaired before members are enclosed.
For coastal steel vs timber decisions, timber durability also needs scrutiny. Moisture, wind-driven rain, fungal decay and fastener corrosion can affect the system. Treated timber, suitable species, compatible fixings and well-ventilated details may be required.
The site exposure, distance from breaking surf, shielding, maintenance access and intended service life should inform the specification. Generic labels such as “outdoor grade” are not enough for structural work.
Read more: Structural Steel for Houses: A WA Homeowner’s Guide
Steel vs Timber for Fire Performance
Steel is non-combustible, but it loses strength and stiffness as its temperature rises. Where a fire-resistance level is required, protection may include fire-rated boards, spray material, intumescent coatings or concrete encasement.
Timber is combustible, but large timber members can develop a char layer that slows further burning. Designers can account for predictable charring in suitable engineered solutions. Lightweight timber framing usually relies on tested lining and cavity systems for the required performance.
The steel vs timber fire comparison therefore involves complete assemblies, not only whether the raw material burns. Member size, load, protection, connections, penetrations and building classification all matter.
Bushfire exposure is a separate issue. Certain residential buildings in designated WA bushfire-prone areas must meet applicable BCA provisions and AS 3959 requirements. Material choices should follow the assessed bushfire attack level and approved construction details.
Steel vs Timber for Thermal Performance
Timber has lower thermal conductivity than steel, which can make thermal bridging easier to manage. Timber framing still needs correctly installed insulation, air sealing and junction details, but the framing itself conducts less heat.
Steel is highly conductive. Where steel passes through the building envelope, it can create a thermal bridge that bypasses insulation. Continuous insulation, thermal breaks and coordinated façade details may be required to control heat flow and condensation.
In the steel vs timber energy comparison, the finished building envelope matters more than the structural material alone. Glazing, shading, orientation, roof colour, insulation continuity and airtightness strongly influence performance.
A poorly detailed timber wall can perform worse than a carefully designed steel system. Energy assessment and construction quality should guide the project rather than broad assumptions about one material.
Steel vs Timber for Acoustics and Vibration
Both materials can form quiet, comfortable buildings, but neither guarantees acoustic performance by itself. Sound control depends on mass, separation, insulation, resilient connections, airtightness and treatment of flanking paths.
Lightweight timber floors may require added mass, insulation or resilient layers to control airborne and impact sound. Steel-framed floors can also be vibration-sensitive when beams are long or shallow. Concrete slabs are often combined with steel to add mass and stiffness.
For steel vs timber floors, engineers consider frequency, deflection and occupant activity. A member can be strong enough while still allowing noticeable movement. Offices, gyms, studios and spaces with sensitive equipment may need more detailed analysis.
Acoustic consultants and structural engineers should coordinate early. Treatments added after framing may increase loads, floor depth and cost.
Steel vs Timber Connections
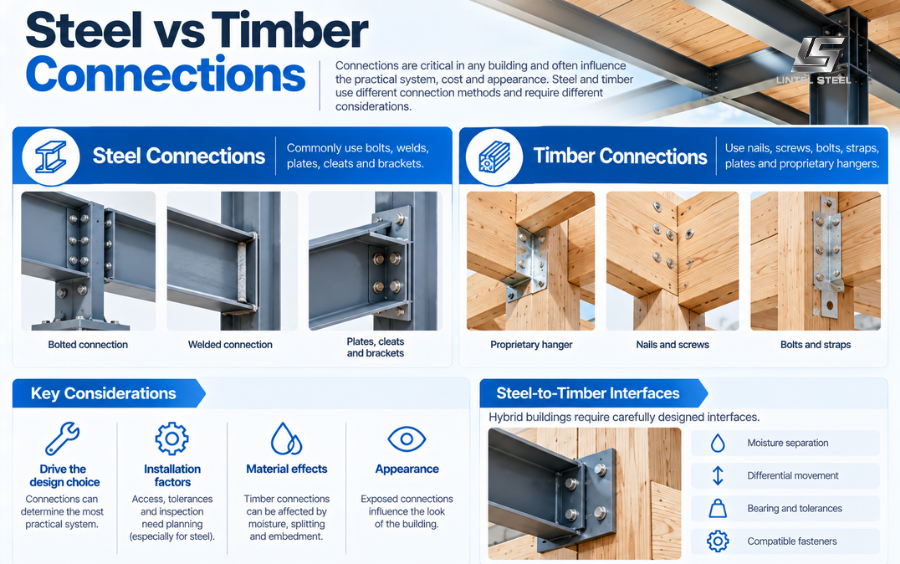
Steel connections commonly use bolts, welds, plates, cleats and brackets. Workshop welding and bolted site assembly can create repeatable details, but access, tolerances, inspection and coating repairs require planning.
Timber connections use nails, screws, bolts, straps, plates, proprietary hangers and concealed systems. Connection capacity can be governed by fastener behaviour, timber splitting, embedment, moisture and edge distances.
In steel vs timber design, connections may determine the practical system more than the members. A slender beam is not useful if its end connection is too congested or cannot be installed. Exposed architectural connections also influence appearance.
Hybrid buildings need carefully designed steel-to-timber interfaces. Moisture separation, differential movement, bearing, tolerances and compatible fasteners should be resolved in the drawings rather than improvised on site.
Steel vs Timber and Sustainability
Steel is highly recyclable and can be repeatedly remanufactured. Structural sections may contain recycled material, and efficient design can reduce total tonnage. Off-site processing can also limit cutting waste on site.
Timber stores biogenic carbon while it remains in use and can come from renewable forests. Its environmental outcome depends on responsible sourcing, processing, transport, durability and what happens at the end of service life.
A credible steel vs timber sustainability comparison uses whole-life assessment rather than one headline. Material quantity, span efficiency, foundation loads, coatings, fire protection, construction waste, operating energy, maintenance and expected building life all contribute.
Environmental product declarations can support project-specific assessment. Designing for adaptability and disassembly may also keep members in use longer, whether they are steel or timber.
Steel vs Timber for Cost
Material price is only one part of cost. The project must also account for design, processing, connections, treatments, delivery, erection, temporary works, fire protection, finishes and maintenance.
Timber may be economical for conventional low-rise framing because supply chains and labour are familiar. Steel can offer better value where long spans, smaller members or fewer supports reduce work elsewhere. Market pricing and lead times can change the result.
The fairest steel vs timber comparison looks at installed cost for equivalent performance. Comparing one metre of steel with one metre of timber is meaningless if the members carry different loads or require different supports.
Whole-project value includes usable floor area, ceiling height, construction time and future flexibility. A higher initial framing cost may be justified when it creates a more valuable space or reduces later alterations.
Steel vs Timber for Alterations and Extensions
Home renovations frequently use steel to replace load-bearing walls and create wide openings. A compact steel beam can fit into a ceiling zone or form a controlled bulkhead while carrying roof, wall or upper-floor loads.
Timber or engineered wood may be appropriate for smaller openings, roof alterations and floor extensions. It can be easier to cut and connect to existing timber framing. Product depth and availability influence the choice.
For extension projects, steel vs timber decisions must consider the existing building. Original drawings may be incomplete, supports may not be where expected, and foundations may not carry new point loads. Site investigation should happen before final fabrication.
Temporary propping and construction sequence are essential when walls are removed. The new member, connections and supports must be completed before temporary supports are released.
Steel vs Timber Compliance in Western Australia
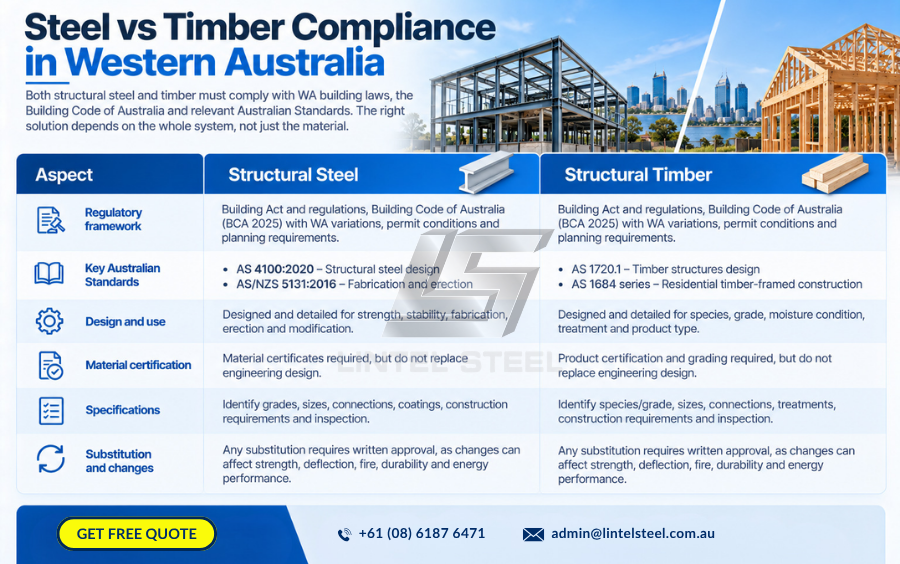
Building work in WA must meet the Building Act and regulations, applicable Building Code of Australia provisions, WA variations, permit conditions and planning requirements. Building and Energy publishes BCA 2025 modifications and state-specific industry bulletins. The project team should confirm the edition and transition rules applying to its permit.
AS 4100:2020 addresses structural steel design and engineering aspects of fabrication, erection and modification. AS/NZS 5131:2016 covers steelwork fabrication and erection. AS 1720.1 provides design methods for timber structures, while the AS 1684 series applies to specified residential timber-framed construction.
Compliance in the steel vs timber decision depends on the whole system. Material certificates do not replace design, and a standard member is not automatically suitable for a particular span or load.
Specifications should identify grades, sizes, connections, treatments, construction requirements and inspection. Any substitution should receive written approval because changes can affect strength, deflection, fire, durability and energy performance.
When Steel Is Usually the Better Choice
Steel is often preferred for long spans, large openings, heavy loads, narrow columns and projects where dimensional precision matters. It is also useful when the design needs custom fabricated frames, transfer beams or strong connections in limited space.
In steel vs timber assessments, steel can be especially attractive for warehouses, workshops, multi-level buildings, open-plan renovations and wide glazed façades. Its resistance to termites and rot is another advantage.
These benefits do not remove the need for corrosion protection, fire design and thermal detailing. Steel works best when those requirements are incorporated from the beginning rather than added after member selection.
A reliable supply and fabrication pathway is equally important. Accurate drawings and approved dimensions should be available before processing begins.
When Timber Is Usually the Better Choice
Timber is often efficient for conventional house frames, smaller spans and projects where carpentry skills and site adjustment are valuable. Its lower thermal conductivity can simplify some envelope details, and exposed timber provides a warm visual character.
Engineered timber can suit larger structures where low weight, prefabrication and biophilic design are priorities. The design must manage moisture, fire, acoustics, connections and product lead times.
In a steel vs timber decision, timber may offer the better overall solution when loads are moderate, structural depth is available and the local supply chain supports the selected product. It should still be specified for the exposure and protected during construction.
The choice should not be based only on appearance or habit. The complete design and building environment remain decisive.
Hybrid Construction: Using Steel and Timber Together
Many buildings do not need a single-material answer. Steel beams can carry wide openings while timber joists or wall frames complete the surrounding structure. Steel columns may support glulam beams, and timber roof framing may bear on a fabricated steel portal.
A hybrid approach turns steel vs timber from a competition into a design strategy. Each material is placed where its properties are most useful. This can control cost, reduce weight and deliver the intended architecture.
Interfaces need detailed coordination. Timber movement, steel tolerances, moisture separation, fire protection and connection access all affect performance. The engineer should define load transfer and fastening rather than leaving these junctions to site judgement.
Procurement must also align. Steel shop drawings, engineered timber layouts and architectural dimensions should be checked together so holes, plates and bearing points arrive in the correct positions.
Common Steel vs Timber Comparison Mistakes
The first mistake is asking which material is stronger without defining the member, load or span. Both materials are used safely in major structures, but their section sizes, connections and serviceability behaviour differ.
Another mistake is comparing raw material prices instead of installed systems. A cheaper member may need more supports, deeper ceilings, additional treatment or complex connections. Total cost should reflect equivalent performance.
The steel vs timber decision can also go wrong when durability is treated too simply. Steel does not rot, but it can corrode. Timber does not rust, but it can decay or suffer termite attack. The exposure and protective strategy matter.
Finally, avoid late substitutions. Replacing steel with timber or timber with steel changes weight, stiffness, dimensions, connections, fire behaviour and construction details. A structural change requires redesign and approval.
Frequently Asked Questions About Steel vs Timber
Is steel stronger than timber?
Steel generally provides higher strength and stiffness for a given member size, but engineered timber can carry significant loads. The required capacity, span and allowable depth determine the practical choice.
Which material is faster to build with?
Both can be fast. Steel benefits from workshop fabrication and bolted assembly, while timber is familiar to residential trades and easy to process. Design completion, prefabrication, access and supply usually decide the program.
Which material is more sustainable?
There is no universal answer. Steel is highly recyclable, while responsibly sourced timber is renewable and stores carbon during use. A whole-life assessment should consider quantities, transport, durability, maintenance and end-of-life options.
Is steel better in termite areas?
Termites do not consume steel, giving it an advantage for structural framing. However, termite management may still be required because buildings often contain timber products and other susceptible materials.
Is timber always better for insulation?
Timber conducts less heat than steel, but total envelope performance depends on insulation, thermal breaks, glazing, airtightness and construction quality. Either system can perform well when correctly detailed.
Can steel and timber be used in the same building?
Yes. Hybrid construction is common. Steel often handles long spans or heavy loads while timber forms walls, joists or roofs. The connections and movement between materials require engineering.
Steel vs Timber: Which Should You Choose?
The right steel vs timber choice depends on what the building needs to achieve. Steel is often the stronger option for long spans, compact members, heavy loads, precise fabrication and termite resistance. Timber can be highly effective for conventional framing, moderate spans, thermal detailing and projects that value natural finishes.
For many Western Australian projects, a hybrid solution provides the best balance. Early input from the structural engineer, architect, builder, fabricator and supplier can identify where each material adds value.
This project-specific approach makes the final steel vs timber decision easier to justify on performance, cost and long-term value.
If your project requires structural steel, send us the approved member schedule, drawings, processing requirements and delivery details. Lintel Steel can assist with product availability, cutting and staged supply throughout Western Australia. Final selection, substitutions and structural modifications must remain subject to written approval from the project engineer.
Click here to get a quote and quantity takeoff for free.
Authoritative Resources
- Standards Australia: AS 4100:2020 Steel structures
- Standards Australia: AS 1720.1-2010 Timber structures—Design methods
- Standards Australia: Residential timber-framed construction guidance
- WA Government: Building and Energy industry bulletins
This article provides general information only. Consult our engineers, building surveyors, fire professionals, builders and relevant authorities for advice specific to your project.


