
Benefits of Structural Steel in Residential Construction

Building a new home, extending an existing property or opening up an older floor plan often creates the same challenge: how do you achieve the space you want without compromising structural performance? Steel can be an excellent answer. In structural steel residential construction, engineered beams, columns, lintels and other members carry loads efficiently while giving architects and builders greater freedom to shape the home around the people who will use it.
For Western Australian projects, that flexibility can be especially valuable. Homes across Perth, the South West and regional WA face different site conditions, exposure environments, design preferences and delivery requirements. The right steel solution may support a wide opening to an alfresco area, carry masonry above a window, strengthen a renovation or form the backbone of a highly customised home.
This guide explains the benefits of structural steel residential construction in plain language. It also covers the practical matters that deserve attention before ordering, including engineering, fabrication, protective finishes, installation and compliance.
Why Structural Steel Residential Construction Is So Versatile
One of steel’s greatest strengths is the amount of load it can carry relative to the size of the member. In suitable designs, that can allow beams and columns to remain comparatively compact while supporting significant loads. This efficiency is a major reason structural steel residential construction works well in homes with large rooms, wide doors, upper storeys, masonry walls or complex roof forms.
Steel is also available in many useful profiles. Universal beams, parallel flange channels, rectangular hollow sections, square hollow sections, angles, T-bars and purpose-made fabricated members each solve different structural and detailing problems. An engineer can select an appropriate section according to the loads, span, support conditions, connection design and architectural requirements of the project.
That does not mean steel is automatically the best choice everywhere. Good residential design usually places each material where it performs well. Structural steel residential construction can work alongside timber framing, light-gauge steel framing, concrete slabs and brickwork. The result is often a practical hybrid structure rather than a home made from one material alone.
Structural Steel Residential Construction Supports Open-Plan Living
Open kitchens, connected dining areas and wide transitions to outdoor spaces are popular features in Western Australian homes. Creating those spaces frequently means carrying loads over a wider distance with fewer intermediate supports. Properly engineered structural steel can make this possible.
In structural steel residential construction, a beam may replace a loadbearing wall or span across a broad opening. Columns can be positioned where they have less effect on circulation and furniture layouts. This can give the designer more control over sightlines, natural light and the way indoor and outdoor living areas connect.
The benefit is not limited to new homes. During a renovation, removing an internal wall can transform a dark, divided layout. However, a wall should never be assumed to be non-loadbearing. A structural engineer must assess what it supports and design the beam, bearings, columns, footings and connections as a complete load path. When that work is carefully planned, structural steel residential construction can help an older home feel considerably more open and useful.
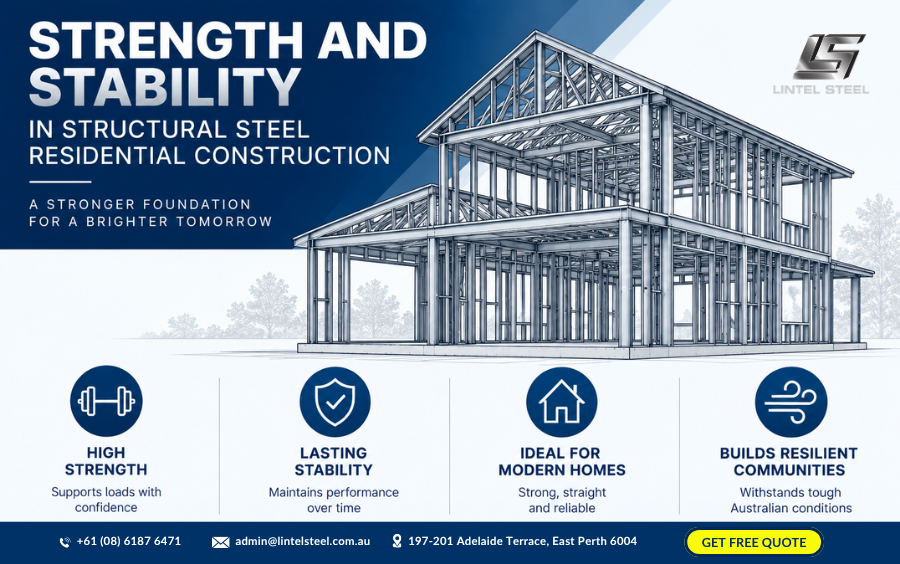
Strength and Stability in Structural Steel Residential Construction
A home’s structure must safely transfer loads from the roof, floors and walls down to its foundations. Steel’s predictable manufactured properties make it well suited to this job when specified, fabricated and installed correctly. It can resist tension and compression, while engineered sections can provide the bending capacity needed for beams and lintels.
The consistency of the material also supports accurate structural calculations. Engineers can design structural steel residential construction around defined section sizes, grades and properties. Fabrication drawings can then translate the engineering design into member lengths, holes, plates, welds and connection details for the workshop.
Strength alone is not the whole story. Deflection, vibration, buckling, bearing, connection behaviour and the capacity of supporting walls or footings may all affect the final design. A beam that is strong enough against failure may still need to be larger to control movement or protect finishes. This is why steel sizes should come from project documentation, not a quick rule of thumb.
Faster, More Accurate Structural Steel Residential Construction
Steel components can be measured, cut, drilled and welded in a controlled fabrication environment before they arrive on site. This off-site preparation can improve accuracy and reduce the amount of alteration required during installation. For structural steel residential construction, dependable dimensions are particularly helpful where steel must fit between existing walls, align with roof framing or connect neatly with other building materials.
Prefabrication can also support a more orderly construction sequence. When approved drawings, site measurements and fabrication information are coordinated early, completed members can arrive ready for the planned lift and installation. This may reduce site labour and help the project move promptly to the next trade.
The key word is coordination. Late design changes, unclear connection details or measurements taken before existing finishes are removed can cause delays. Successful structural steel residential construction depends on communication between the owner, designer, engineer, builder, steel supplier, fabricator and installer. Resolving interfaces before fabrication is much easier than modifying a heavy member after delivery.
Structural Steel Residential Construction Enables Design Freedom
Contemporary homes rarely consist of simple boxes. Split levels, raking roofs, corner windows, cantilevers, voids and large glazed openings can create complex load paths. Steel gives an engineer a broad range of sections and connection methods for responding to those challenges.
In structural steel residential construction, members can be concealed within wall or ceiling zones where the design allows, or intentionally exposed as an architectural feature. A carefully detailed exposed beam can suit an industrial, coastal or modern aesthetic. A concealed beam can deliver the same structural role while preserving a clean interior finish.
Steel can also assist when usable space is limited. A comparatively slender column may be easier to integrate beside glazing, cabinetry or a passage than a bulkier alternative. Every situation still requires engineering and detailing, but the adaptability of structural steel residential construction gives the project team more ways to balance structure, appearance and function.
Renovations and Extensions Benefit from Structural Steel Residential Construction
Renovations often ask an existing building to do something it was never designed to do. A new upper floor adds load. A rear extension changes the roof arrangement. A larger doorway removes part of a supporting wall. Structural steel can help redirect those loads through new beams, posts and connections.
For alteration work, structural steel residential construction may provide high capacity without consuming too much of the existing room. Members can be designed to fit within the available envelope, although installation access can influence the final solution. In some cases, a long beam may need to be split into manageable pieces and joined using an engineered connection.
Existing conditions should be investigated before fabrication. Original drawings may be incomplete, and walls can hide services, previous alterations or unexpected construction. Accurate site measurements, selective investigation and clear engineering documentation reduce surprises. Temporary propping must also be designed and installed where required before a loadbearing element is removed.
Durability of Structural Steel Residential Construction in WA
Steel can provide a long service life, but durability depends on exposure, detailing, protection and maintenance. A member inside a dry building envelope faces different conditions from steel near the coast, beneath an open patio or in an area exposed to moisture. Western Australia’s long coastline makes this distinction especially important.
Protective systems for structural steel residential construction may include suitable paint coatings or galvanizing, depending on the specification and intended environment. Good detailing should avoid water traps, allow coatings to cover critical surfaces and consider what happens at cut edges, welds and site modifications. The engineer, architect or coating specialist should specify a system appropriate to the exposure and desired service life.
Coastal location does not make steel unsuitable, but it can increase the importance of corrosion planning. Salt deposition, moisture and limited access for future maintenance should be considered from the beginning. In structural steel residential construction, protecting the member after it disappears behind a wall or ceiling is far more difficult than choosing the correct treatment before installation.
Read more: Common Structural Steel Shapes and Their Uses
Fire, Termites and Structural Steel Residential Construction
Steel is non-combustible and does not provide food for termites. Those characteristics are useful, but they should not be turned into overly broad promises. Steel loses strength as its temperature rises in a severe fire, so some applications require a tested protection system or other fire-resistance measures. The applicable solution depends on the building classification, location of the member and project requirements.
Similarly, using structural steel residential construction does not remove the need for a complete termite-management approach where one is required. A house may still contain timber and other vulnerable components. Steel should be viewed as one part of the overall building system rather than a substitute for compliant pest-management and inspection provisions.
The practical advantage is material stability. Steel will not shrink because it dries or become termite food. Correctly detailed structural steel residential construction can therefore provide a dependable core for beams, columns and lintels, while fire protection, corrosion control and the surrounding building fabric are addressed as coordinated design matters.
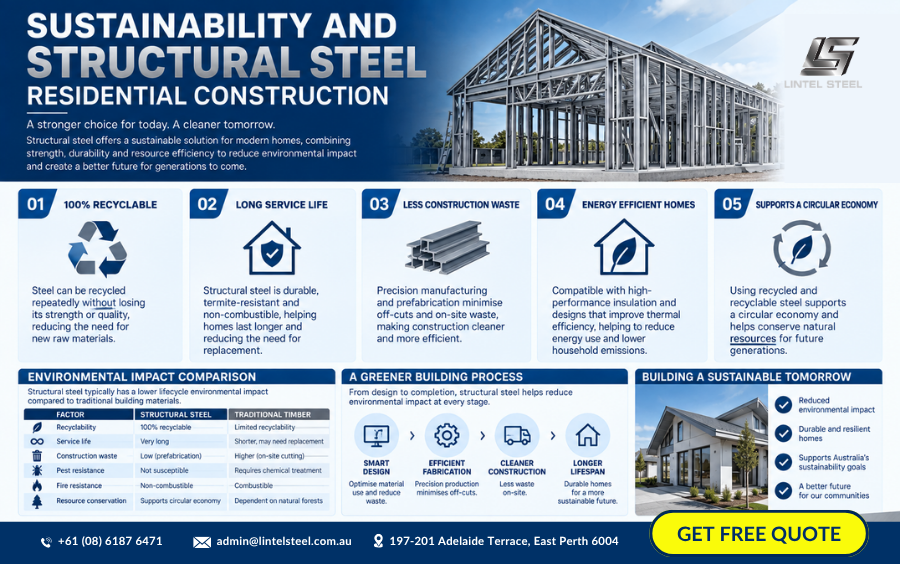
Sustainability and Structural Steel Residential Construction
Steel is reusable and recyclable, and accurately fabricated components can help limit offcuts and site waste. Because a relatively small quantity of material can carry substantial loads, an efficient design may also reduce unnecessary structural bulk. These attributes give structural steel residential construction an important place in conversations about resource-efficient housing.
Sustainability claims should still consider the complete project rather than one material property. The quantity of steel, production route, transport distance, protective coating, construction waste, building lifespan and potential for future recovery all matter. The strongest environmental outcome usually comes from designing only what is needed, sourcing suitable verified products and creating a durable building that will serve occupants for a long time.
Adaptability can also contribute. If structural steel residential construction creates flexible open space, the home may be easier to alter as a family’s needs change. A structure that remains useful may avoid more disruptive rebuilding later, although any future modification must again be assessed by an engineer.
Is Structural Steel Residential Construction Cost-Effective?
There is no universal answer based only on the price per metre or tonne. The real project cost includes engineering, detailing, fabrication, coatings, transport, lifting, installation, temporary works and the effect on other trades. A lighter-looking member may require more complex connections, while a readily available section may offer better overall value than an unusual size.
In the right application, structural steel residential construction can create value by enabling a wider span, simplifying the layout, accelerating installation or making a renovation feasible. Accurate workshop preparation may also reduce site cutting and associated labour. These benefits should be weighed against the complete installed cost.
Early supplier involvement can help identify available lengths, section sizes, processing options and transport considerations. This is particularly useful for regional WA projects, where delivery distance and lifting arrangements can have a noticeable effect on the budget. Comparing like-for-like quotations requires a clear scope covering the steel grade, processing, plates, welding, coatings, delivery and any certification or documentation required.
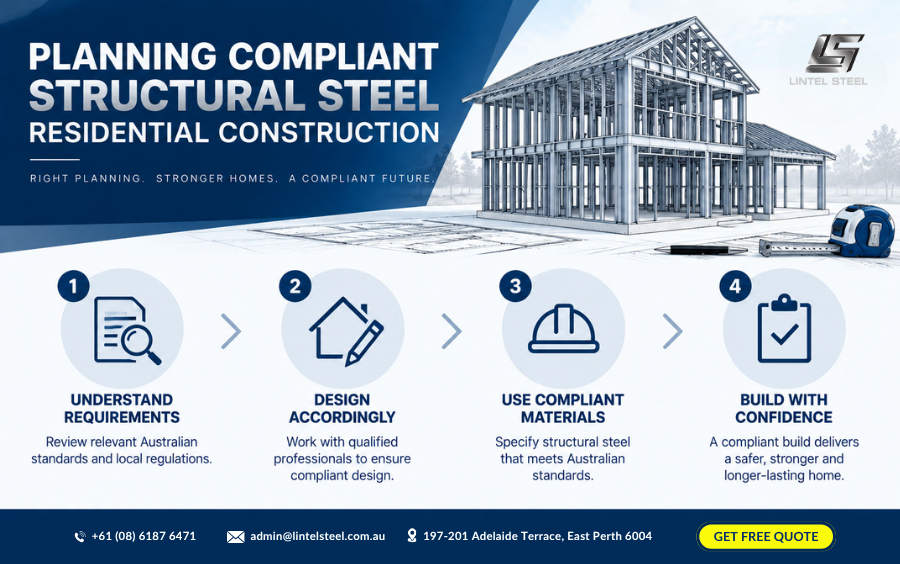
Planning Compliant Structural Steel Residential Construction
Residential steel is not a product to select by appearance alone. The project must satisfy the applicable National Construction Code requirements, Western Australian approval framework and relevant referenced standards. Requirements vary with the building and the proposed work, so current advice should come from the project’s building surveyor, engineer and other qualified professionals.
The structural engineer should establish the loads and design the members, supports and connections. Fabrication should follow approved documentation, with materials and workmanship suitable for the specification. Changes made on site—such as drilling a new hole, cutting a flange or moving a connection—should be referred back to the responsible engineer because they can affect capacity.
For structural steel residential construction, traceability matters as well. Product identification, supplier documentation and fabrication records can help demonstrate that the specified material has been provided. Before ordering, confirm the exact section designation, grade, length, processing, finish and delivery requirements shown on the approved drawings.
Choosing a WA Supplier for Structural Steel Residential Construction
A capable steel supplier does more than provide a length of metal. The supplier should help you confirm product availability, explain processing options and prepare the order accurately from clear documentation. Familiarity with Western Australian transport, site access and lead times is also valuable.
When discussing structural steel residential construction, provide the engineer’s drawings and specifications rather than relying on a verbal description. Confirm whether the order requires straight lengths, cutting, drilling, plates, welding, coating or delivery. If responsibilities are split between the supplier, fabricator and installer, make sure everyone understands where each scope begins and ends.
Do not substitute a different section or steel grade without written design approval. Two beams that appear similar may have different mass, dimensions and structural properties. The safest ordering process is built around current approved documents, clear revisions and final measurements.
Click here to get a quote and quantity takeoff for free.
You can find out more about us at our Fanpage Lintel Steel.
Frequently Asked Questions About Structural Steel Residential Construction
Can structural steel be used with brick and timber homes?
Yes. Structural steel residential construction is often part of a hybrid system. Steel beams may carry timber floor or roof framing, steel lintels may support masonry, and columns may transfer loads to concrete footings. Connections and interfaces must be designed so the different materials work together correctly.
Is structural steel suitable near the Western Australian coast?
It can be, provided the exposure is assessed and an appropriate protective system is specified. Coastal conditions may demand more robust corrosion protection, careful detailing and a maintenance plan. Ask the project engineer or coating specialist what is suitable for the exact location and degree of exposure.
Can a builder choose the beam size on site?
A structural beam should be selected and documented by a suitably qualified engineer. Beam capacity depends on much more than span, including loads, restraints, supports, connections and deflection limits. Site changes should be approved before work proceeds.
Is structural steel always faster to install?
Prefabricated members can make installation efficient, but the result depends on planning. Correct measurements, approved shop details, safe lifting access and coordinated supports are essential. A well-managed structural steel residential construction package can save time; a poorly coordinated one can create avoidable delays.
What information should I provide when requesting a quote?
Supply the current engineering drawings and specifications, required steel grades and sections, member lengths, processing details, finish, quantity and delivery address. Mention access limitations and required timing. This information lets the supplier price the intended scope more accurately.
Build with Confidence Using Structural Steel Residential Construction
The biggest benefit of steel is not strength in isolation. It is the combination of strength, predictable performance, fabrication accuracy and design flexibility. Used thoughtfully, structural steel residential construction can open up living areas, support ambitious architecture, solve renovation challenges and create a durable structural system for a Western Australian home.
The best outcomes begin before steel reaches the site. Engage the right professionals, complete the engineering, verify dimensions, choose suitable products and protective finishes, and coordinate fabrication with installation. If you are ready to source beams, columns, lintels, hollow sections or other residential steel products in WA, speak with our team about availability, processing and delivery based on your approved project documents.
General information only: this article is not engineering, building, fire-safety or regulatory advice. Always use current approved documentation and advice from appropriately qualified professionals for your project.
Authoritative Australian Resources
For current regulatory and technical information, consult the National Construction Code, Building and Energy Western Australia, Standards Australia and the Australian Steel Institute. Access to particular standards may require registration or purchase. Confirm the editions and amendments applicable to the project’s approval date with the building surveyor and engineer.


