
Steel Lintels: A Complete Guide for Australian Construction

Openings are essential in every building, but they interrupt the natural load path of a wall. Doors, windows, garage entries and shopfronts all need a structural element that safely carries the material above them. In Australian masonry construction, steel lintels are among the most common solutions.
Their job may appear simple, yet selecting the correct lintel involves much more than matching a piece of steel to the width of an opening. Wall type, supported masonry, span, end bearing, roof or floor loads, exposure conditions and installation method all affect the result. A product that works above a small window may be unsuitable above a wide garage door or a cavity wall supporting an upper storey.
This guide explains what steel lintels are, how the main types differ and what builders, renovators and project managers in Western Australia should check before ordering.
What Are Steel Lintels?
Steel lintels are horizontal structural members installed above openings in walls. They bridge the gap and transfer loads to the supporting masonry, columns or framing at each end. In brick construction, the lintel normally sits within the mortar bed or wall cavity so that it supports the brickwork while remaining partly or completely concealed.
A lintel can carry its own weight, the masonry above it and, where the design permits, loads from roofs, floors, balconies, façades or other building elements. The exact load path depends on the building design. This is why lintel selection should follow approved drawings, product safe-load tables or engineering calculations.
Steel is well suited to lintel work because it can provide high strength in a relatively compact section. It is also non-combustible, dimensionally stable and available in shapes that suit single-leaf, cavity and solid masonry walls.
However, steel lintels are not all manufactured or designed in the same way. Some are simple hot-rolled angles or flats. Others are welded T-bars, ribbed composite products, J-shaped shelf beams or custom fabricated sections. Their capacities and installation requirements must not be assumed to be equivalent.
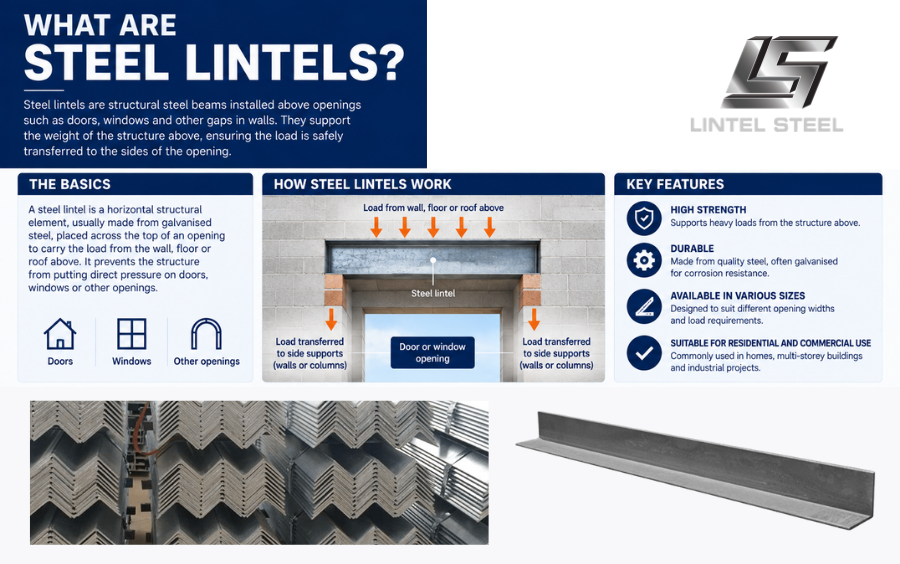
How Steel Lintels Support Masonry
The load above an opening travels down into the lintel and then into the supporting construction at both ends. The section bends as it spans the gap, while its ends bear onto brick piers, masonry returns, columns or another approved support.
The total length of steel lintels must therefore be greater than the clear opening. Extra length is required at each end to provide bearing. The required bearing depends on the product, span, load and supporting material. It should be taken from the approved design or current manufacturer instructions rather than assumed from a general rule.
Some proprietary lintels work together with mortar and brickwork as a composite beam. In these systems, mortar contact, minimum brick courses and temporary propping are essential parts of the structural performance. Other products, including certain traditional T-bars, are designed without relying on composite action.
This difference matters on site. Missing mortar, premature removal of props or uneven bricklaying can prevent a composite lintel from achieving its stated capacity. For non-composite steel lintels, correct bearing, orientation, restraint and construction sequence remain critical.
The wall above an opening does not always apply a simple, evenly distributed load. Roof trusses, floor joists, beams and upper-storey walls can introduce concentrated reactions. Control joints can also change how masonry interacts with the lintel. These conditions require project-specific assessment.
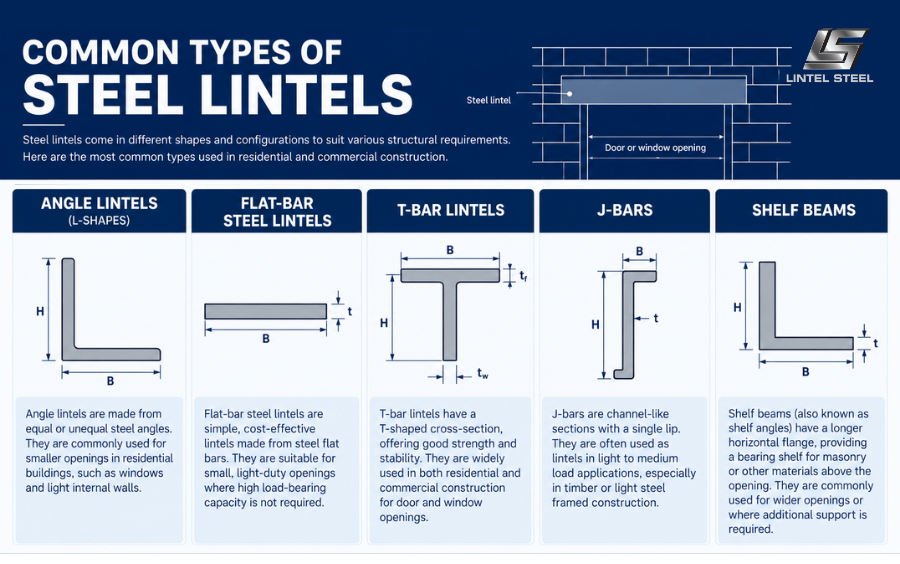
Common Types of Steel Lintels
The most suitable lintel shape depends on the wall construction, opening width, load and required finish. Understanding the main product families makes it easier to read a lintel schedule and request an accurate quote.
Angle lintels have an L-shaped cross-section. One leg sits beneath the masonry while the other rises behind it. They are commonly used over smaller or moderately sized openings where the wall configuration and load suit the section. Solid-base and proprietary ribbed angles may use composite action to improve efficiency.
Flat-bar steel lintels are simple rectangular bars installed beneath a masonry leaf. They can suit smaller openings and lighter loads when correctly sized. Because a flat bar has limited structural depth, its capacity can reduce quickly as the span increases.
T-bar lintels combine a horizontal base with a vertical web. Their structural depth makes them useful for wider openings or heavier brickwork. Traditional fabricated T-bars may be fully welded and designed without relying on composite action, while multi-rib versions can work with the masonry and mortar as a composite system.
J-bars and shelf beams are shaped to support cavity-wall configurations and may include additional flanges for connections to timber or steel framing. Proprietary versions can provide an off-the-shelf alternative to custom assemblies made from channels and plates.
Custom steel lintels may use universal beams, parallel flange channels, plates, angles or welded built-up sections. These are often required for unusually wide openings, heavy reactions, complex cavities or architectural details. They must be designed, fabricated and protected in accordance with the engineer’s documentation.
Angle Steel Lintels
Angle steel lintels are widely used because their L shape fits neatly into masonry construction. The horizontal leg supports the brickwork, while the vertical leg provides depth and helps position the section within the wall.
Traditional steel angles and proprietary lintel angles can look similar, but their structural behaviour may differ. A proprietary profile may include ribs, recesses or shaped surfaces intended to improve mortar bonding and composite action. A standard merchant angle does not automatically provide the same tested capacity.
The orientation shown on the drawings must be followed. Turning an unequal angle around can move the longer leg away from its intended position and change the fit, support width or structural behaviour. Builders should confirm wall thickness, cavity position and required projection before installation.
Angle lintels are often economical for common residential openings. They are compact, relatively easy to handle and can be concealed within the brickwork. Their limitations become more important as spans and loads increase, so a larger opening should not be handled simply by choosing the next angle size without checking the design.
T-Bar Steel Lintels
T-bar steel lintels are frequently used above wide windows, garage doors, sliding doors and alfresco openings. The horizontal base creates a broad platform for masonry, while the upright web gives the section structural depth.
Traditional T-bars are generally fabricated by welding a vertical plate to a horizontal plate. Product ranges may use 300 MPa steel and be supplied in standard lengths and depths. Some traditional T-bars are designed to support masonry without relying on composite action, but installation requirements such as bearing, propping and balanced bricklaying still apply.
Multi-rib T-bars use shaped plates that develop a bond with the surrounding mortar. The lintel, mortar and brickwork then act together as a composite beam. Full mortar contact and the required number of masonry courses are necessary to achieve the performance shown in the product data.
Not every T-shaped steel section is a masonry lintel. Structural tees cut from universal beams or columns have different designations and section properties. A structural tee should not replace a certified T-bar lintel, or vice versa, unless the substitution has been assessed and approved.
Because these steel lintels can be heavy, lifting and access should be considered before delivery. Longer members may require mechanical handling, a planned laydown area and careful temporary support during installation.
J-Bar and Shelf-Beam Steel Lintels
Cavity walls can require a lintel that supports the outer masonry leaf while coordinating with the inner structural frame. J-bars and shelf-beam steel lintels are designed for these more complex interfaces.
A typical J-shaped product includes a lower shelf for brickwork and a top flange or return for connecting to adjacent framing. Proprietary systems may include pre-drilled holes, standard connection details and published safe-load information. These features can reduce the need to fabricate a channel-and-plate assembly for every opening.
The correct product still depends on the wall build-up. Double-brick construction, brick veneer, timber framing and light-gauge steel framing can require different support and connection details. Cavity width, flashing, damp-proofing, insulation and drainage must remain coordinated around the lintel.
J-bars should not be chosen because they merely fit the space. Their bearing, connection to columns or framing, supported masonry and any loads from above must match the approved design. Proprietary steel lintels should be installed only in the configurations covered by their technical documentation.
Benefits of Steel Lintels in Australian Construction
The primary benefit of steel lintels is their strength-to-size ratio. They can carry masonry loads across an opening without creating an excessively deep or bulky element. This helps designers maintain ceiling heights, window proportions and clean façade lines.
Steel also supports efficient construction. Standard lintel ranges allow common opening sizes to be planned and ordered early. Prefabricated members can arrive ready to install, reducing site cutting, welding and coating work.
Many lintels are concealed within the wall, creating a clean finished appearance. When the underside remains visible, a well-fabricated section can form a straight, consistent edge above a window, door or shopfront.
Properly protected steel lintels offer long service life. Hot-dip galvanising is commonly used because the lintel becomes difficult to access after the wall is complete. A suitable zinc coating protects external surfaces, welded areas and ends when the finished article is correctly fabricated and galvanised.
Steel is non-combustible and is not affected by termites, rot or moisture-related swelling. It also has predictable engineering properties and can be supplied with product certification, load tables and traceability where required.
These benefits depend on correct selection and installation. An undersized, damaged or poorly protected lintel can lead to cracking, deflection, corrosion and expensive repairs even though steel itself is a capable material.
Steel Lintels for Residential Construction
Residential steel lintels support brickwork above windows, external doors, garage openings and wide connections to patios or alfresco areas. Modern house designs often use larger areas of glazing and broader openings, increasing the need for carefully selected lintels.
Smaller window and door openings may use flat bars or angle lintels where approved. Wider garage doors and sliding-door systems often require T-bars, shelf beams or custom structural members. Upper-storey masonry, roof reactions and concentrated loads can change the required solution.
Renovations also depend on lintels when existing openings are enlarged or new openings are cut into masonry. Before any brickwork is removed, the wall and supported structure must be assessed and temporarily supported. The new member needs adequate bearing and a clear installation sequence.
Homeowners should not assume an existing lintel can remain when doors or windows are replaced with wider units. Changes to the opening can increase span and alter the load path. A builder or engineer should confirm whether the existing steel lintels remain suitable.
Steel Lintels for Commercial Construction
Commercial steel lintels are used above shopfronts, loading doors, service openings, windows and glazed façades. These openings can be wider than residential openings and may support heavier masonry, signage, canopies or other façade components.
Custom fabricated members are common when the building geometry does not suit a standard lintel. Universal beams, channels, plates and angles can be combined to support cavity walls or connect to structural columns. Coordination between the structural engineer, façade consultant, architect, fabricator and builder is essential.
Commercial projects may also require fire-resistance performance, detailed coating systems, welding documentation and inspection records. Not every product described as fire-rated is suitable for every fire-resisting wall system. The complete wall and lintel detail must meet the project’s fire engineering and building-code requirements.
Traceability can be particularly important. Specifications may require material certificates, welding compliance, galvanising records and product identification. Ordering steel lintels from approved drawings helps the supplier provide the correct documentation and reduces the risk of unauthorised substitutions.
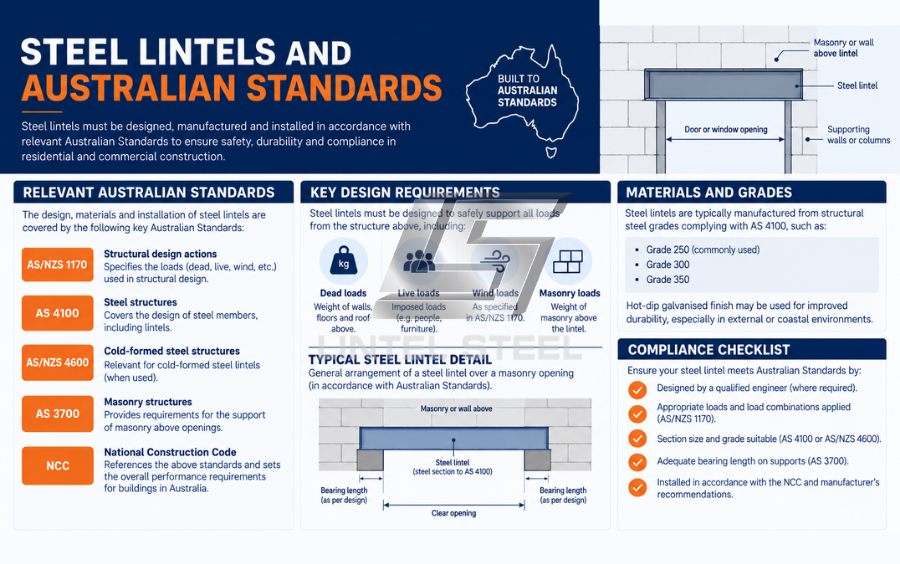
Steel Lintels and Australian Standards
Australian steel lintels sit within a wider framework of building, masonry, structural-steel and durability requirements. The National Construction Code establishes the applicable performance requirements and references standards relevant to the building and its approval pathway.
AS 2699.3:2020 addresses durability requirements for lintels and shelf angles built into masonry construction. It is particularly relevant because these components are often concealed and difficult to inspect or maintain after installation.
AS/NZS 4680:2025 specifies general properties and test methods for hot-dip galvanised coatings applied to fabricated iron and steel articles. A particular project or product certificate may reference an edition adopted by the applicable NCC or contract, so the approved documentation should always take priority.
Other standards can apply to masonry design and construction, structural steel, design actions, welding and the steel products used in custom fabrication. Compliance is not established merely by quoting one standard. The complete design, product, coating, installation and evidence need to work together.
For proprietary steel lintels, use the current technical guide and safe-load table issued for the exact product. Older brochures can remain online after standards or product ranges change, so confirm that the document is current before using it for design or ordering.
Durability of Steel Lintels in Western Australia
Western Australia includes mild inland environments, coastal suburbs, heavy industrial zones and hot northern regions. Exposure can vary significantly between projects, and steel lintels near the ocean generally face a greater corrosion risk than protected components in a dry interior location.
Hot-dip galvanising is widely used for masonry lintels because it applies a zinc coating to the fabricated component. Where the member is galvanised after welding, the coating can protect the plates, weld areas and ends as part of the finished article.
Not all galvanised products provide identical coating thickness or durability. The required protection depends on the environmental classification, design life and location within the wall. Severe marine exposure may require a higher durability solution or an additional approved coating system.
Good detailing supports the coating. Flashings, cavities and drainage paths should direct water away from the lintel. Mortar droppings, blocked cavities and unsealed penetrations can hold moisture against the steel. Contact with incompatible materials may also create local corrosion risks.
Damage during transport and installation should be inspected before steel lintels are concealed. Cut ends, drilled holes, site welds and coating damage need repair using the system specified by the designer or coating manufacturer.
Choosing the Correct Steel Lintels
Start with the approved lintel schedule or structural drawings. These documents should identify the member type, size, length, grade, finish and installation requirements. If they do not, obtain clarification before ordering.
The clear opening is only one selection factor. The designer also considers the height and thickness of supported masonry, concentrated loads, roof and floor reactions, cavity width, control joints, bearing material and lateral restraint. Wind actions can matter, particularly for large façades and exposed locations.
Product safe-load tables must be read with their conditions. A capacity may assume minimum end bearing, full mortar bedding, a certain number of brick courses, temporary propping and no unusual concentrated loads. If the site condition differs, the published value may not apply.
The finish should match the exposure specification. Do not replace galvanised steel lintels with black steel because the member will be covered by brickwork. Concealed steel can be more difficult and expensive to repair than visible steel.
Availability and handling also matter. A standard proprietary lintel may reduce lead time, while a custom member may require detailing, fabrication, inspection and galvanising. Longer or heavier sections need suitable transport, unloading and lifting arrangements.
Any proposed substitution should be approved by the responsible engineer or designer. A product with similar dimensions may have a different grade, profile, coating, composite action or tested capacity.
Understanding Steel Lintels Sizes
Lintel size can refer to section dimensions, thickness and total length. For an angle, the description normally includes the vertical leg, horizontal leg and thickness. For a T-bar, it may include the vertical depth, base width and the thickness of each plate. Proprietary profiles may use product codes instead.
The overall length includes the clear opening plus the required end bearing. For example, the measured gap between supports is not usually the length that should be ordered. The drawings or current product guide should provide the correct total length.
Mass per metre increases with section size and thickness. This affects cost, delivery and installation. A long T-bar or custom beam may require lifting equipment even when it appears manageable on the drawings.
When comparing steel lintels, check more than the main external dimensions. Confirm plate thickness, steel grade, product type, coating, length and structural capacity. Two lintels that occupy similar space can perform very differently.
It is useful to send the supplier the complete lintel schedule instead of ordering each member from handwritten notes. This allows quantities, lengths and product codes to be checked as one package and can reduce omissions.
Correct Installation of Steel Lintels
Before installing steel lintels, verify the product identification, size, length, coating condition and orientation against the approved documents. The supporting masonry or columns should be ready to provide the required bearing at the correct level.
Lintels should sit level and receive even support at both ends. Point contact on damaged or incomplete masonry can introduce local stress. The specified mortar bedding or bearing detail should be completed before loading the member.
Temporary propping is often required. Props maintain alignment and reduce movement while brickwork is installed and mortar cures. Their maximum spacing and removal time depend on the product instructions and construction sequence.
For composite steel lintels, mortar must contact the surfaces required by the tested system. Gaps, dry joints or rapid uneven bricklaying can prevent the lintel and masonry from acting together. Where masonry is built on both sides of a T-bar web, courses may need to rise evenly to reduce twisting.
Flashings and damp-proof courses should be installed without blocking cavity drainage. Weep holes and clear cavities help remove water that passes through the outer masonry leaf. The lintel should not become a shelf where moisture and mortar collect.
Do not cut, drill or weld a structural lintel without approval. Modifications can reduce capacity and damage corrosion protection. If a change is necessary, the designer should confirm the detail and the required coating repair.
Common Steel Lintels Mistakes
One common mistake is ordering the lintel to the clear opening dimension. Without extra length for bearing, it cannot transfer loads safely to the supports. Always order the total length shown in the design.
Another error is selecting steel lintels from span alone. The same opening can carry very different loads depending on masonry height, wall thickness, upper floors, roof framing and concentrated reactions.
Incorrect orientation is also a risk. Angle, T-bar and J-bar profiles have specific positions within the wall. Rotating or reversing them can change support width, connections and structural behaviour.
Removing props too early can allow movement before mortar reaches adequate strength. This may contribute to cracking, rotation or excessive deflection. Follow the approved installation sequence even when work is under schedule pressure.
Coating damage is sometimes ignored because the member will be concealed. In reality, hidden steel lintels are difficult to maintain, making early inspection and repair especially important.
Finally, builders should avoid unapproved product substitutions. A ribbed composite lintel, traditional angle, T-bar and custom channel assembly cannot be exchanged solely because they fit the same cavity.
Signs That Steel Lintels May Be Failing
Cracking above the corners of windows and doors can indicate movement around an opening, although lintel failure is not the only possible cause. Stair-step cracks through mortar joints, sagging brickwork or separation near the lintel deserve professional assessment.
Rust staining, flaking paint, spalling masonry and swelling around the opening can indicate corrosion. As steel corrodes, the expanding rust products can push against surrounding masonry and create cracking or displacement.
Visible deflection of steel lintels, difficulty opening doors or windows and changes in façade alignment may also signal a problem. Do not remove masonry or attempt structural repairs without understanding the load path and providing temporary support.
A building professional can identify whether the issue relates to the lintel, foundations, moisture, control joints, masonry workmanship or another structural component. Early investigation can reduce the extent and cost of repairs.
Ordering Steel Lintels From a WA Supplier
An accurate request should include the lintel type, complete section size, overall length, quantity, steel grade, durability rating or coating, and any processing requirements. Attach the approved lintel schedule or structural drawings whenever possible.
State whether the product is a proprietary lintel or a custom fabricated member. If it is proprietary, include the product code and current technical-guide reference. For custom steel lintels, provide detailed drawings showing plates, welds, holes, cleats, tolerances and finish.
Confirm stock and lead time early. Standard angles and common proprietary lintels may be readily available, while large T-bars, shelf beams or galvanised custom assemblies can need extra time. Regional WA deliveries also require planning for transport length, unloading and access.
Check whether the quote includes cutting, fabrication, galvanising, delivery and relevant documentation. Comparing only the raw steel price can hide important differences in the scope.
Lintel Steel – a Western Australian steel supplier can help confirm product availability, calculate quantities and organise delivery. Whether you need one lintel for a renovation or a complete package for residential or commercial construction, send our team your plans or lintel schedule for an accurate quote.
Get a quote and quantity take-off free for T-bar steel here
Frequently Asked Questions About Steel Lintels
What is the purpose of a steel lintel?
A lintel spans an opening and transfers the load from masonry or other supported building elements to the structure at each end. It maintains a safe load path above windows, doors and other openings.
How long should steel lintels be?
The total length must include the clear opening and the required bearing at both ends. Bearing depends on the product, load, span and support. Follow the approved drawings or current manufacturer data.
Do all steel lintels need propping?
Many products require temporary propping, especially those relying on composite action with masonry. The number, spacing and duration of props should follow the approved installation instructions.
Are galvanised lintels suitable near the coast?
Suitability depends on the coating, exposure classification and required design life. Coastal projects may need greater protection than standard inland applications. Obtain project-specific durability advice.
Can an angle replace a T-bar lintel?
Only if the alternative has been assessed for the span, loads, wall construction, bearing and durability requirements. Structural substitutions should receive written approval before ordering or installation.
Can steel lintels support roof or floor loads?
Some lintels can carry additional structural loads when specifically designed to do so. Do not place concentrated roof, floor or beam reactions onto a lintel unless they are included in the engineering design.
What information should I send for a lintel quote?
Send the product type, section size, total length, quantity, grade, coating and processing requirements. Including the approved drawings or lintel schedule helps prevent errors and speeds up quoting.
This article provides general information only. Lintels, connections, installation methods and corrosion-protection systems must be selected and verified by suitably qualified professionals for each project.


