
Steel Beams: Types, Sizes and Applications

Steel beams are among the most recognisable parts of a structural frame. They support floors, roofs, walls, bridges, platforms, and equipment while transferring loads to columns, bearing walls, or foundations. Their high strength and efficient shapes allow designers to create long spans, open interiors, and relatively lightweight structures.
However, not all steel beams are the same. A rolled universal beam, a welded plate girder, a channel, and a cellular beam each behaves differently and suits different construction needs. Size designations also vary between Australian, British, North American, and other international standards.
This guide explains the main types, common sizing systems, and practical applications of steel beams in clear language. It is intended to help builders, clients, students, and new construction professionals understand the terminology. Final member selection, connection design, and any substitution must always be approved by the responsible structural engineer.
What Are Steel Beams?
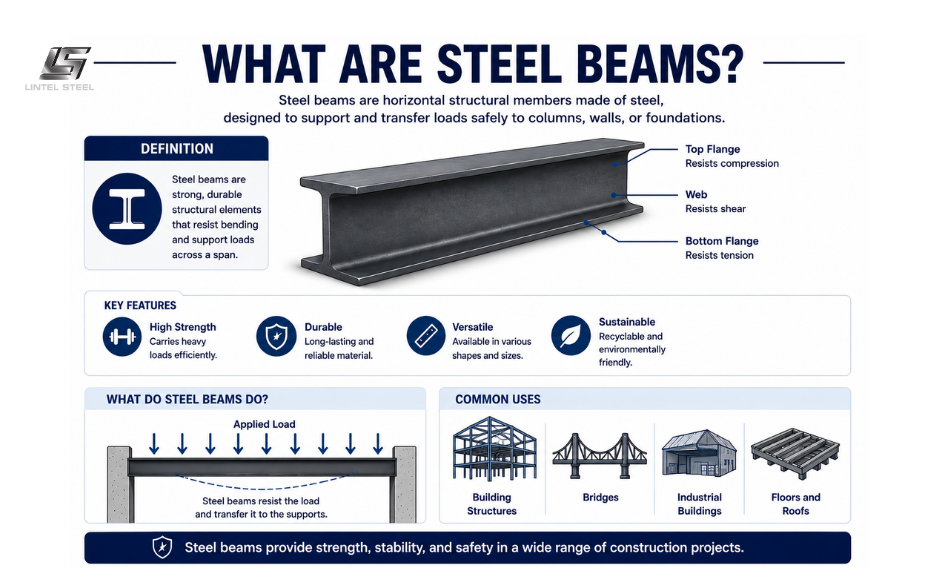
Steel beams are structural members designed primarily to resist loads applied across their length. Most beams carry bending and shear as they transfer loads from floors, roofs, walls, or equipment to vertical supports. Depending on the framing arrangement, a beam may also experience axial force, torsion, or a combination of actions.
The familiar I-shaped cross-section is popular because it places much of the steel away from the centre of the member. The top and bottom flanges resist much of the tension and compression created by bending, while the vertical web connects the flanges and carries much of the shear. This arrangement provides strong bending performance without the weight of a solid rectangular bar of similar depth.
Steel beams can be hot rolled into standard profiles, fabricated by welding plates together, or produced by cutting and reconnecting existing sections. Some work independently, while others act compositely with concrete slabs. The best form depends on span, loading, depth limits, stability, connections, fire strategy, corrosion exposure, availability, and total installed cost.
Although beams are often horizontal, orientation alone does not define them. An inclined roof member can work as a beam, and a nominal beam section may sometimes be used as a column if the engineer verifies its performance. The structural role and calculated forces are more important than the everyday name.
How Steel Beams Carry Loads
When a downward load is applied to a simply supported beam, the member bends. The upper part generally shortens under compression, while the lower part stretches under tension. Between them is a region where longitudinal bending stress changes direction. The deeper the section, the farther the flanges are separated, which can improve bending stiffness and resistance efficiently.
Steel beams also carry shear, especially near supports or concentrated loads. The web is important in resisting this action. Very slender webs may need stiffeners near heavy reactions or point loads, particularly in plate girders and deeply fabricated members.
The beam must remain stable while carrying these forces. An unrestrained compression flange can move sideways and twist, producing lateral-torsional buckling before the cross-section reaches its full bending resistance. Floor slabs, purlins, bracing, connections, or other framing may provide restraint, but the engineer must establish whether that restraint is adequate.
Serviceability is just as important as strength. Steel beams may be strong enough to avoid failure but still deflect excessively, cause noticeable floor vibration, disturb finishes, or create drainage problems. Beam depth, span, load distribution, restraint, and interaction with the floor system all influence performance.
Common Types of Steel Beams
Different steel beams solve different structural and construction problems. Standard rolled members are usually economical and easy to source, while fabricated forms offer greater control over depth, weight, openings, and architectural appearance.
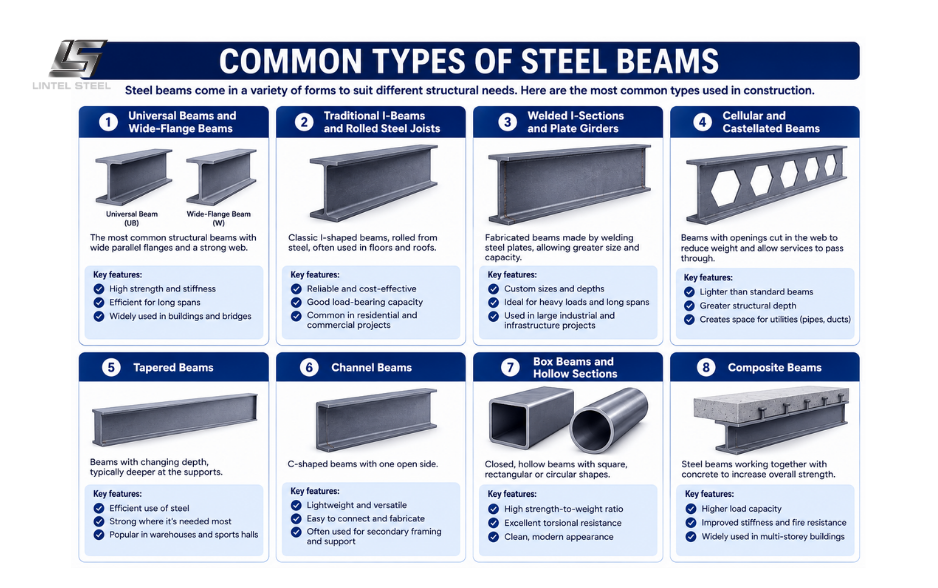
Universal Beams and Wide-Flange Beams
Universal beams, commonly abbreviated as UB in Australia and the United Kingdom, have two parallel flanges connected by a vertical web. In North American practice, comparable sections are generally called W-shapes or wide-flange shapes.
These steel beams are widely used because they resist bending efficiently about their strong axis and provide accessible surfaces for bolted or welded connections. Common applications include floor framing, roof framing, transfer beams, platforms, bridge members, and industrial structures.
Australian universal beams are available in established metric series. For example, InfraBuild lists locally manufactured UB products under AS/NZS 3679.1 and provides actual dimensions and mass per metre for each designation. Builders should use the complete designation because members within the same nominal depth series can have different widths, thicknesses, and weights.
Traditional I-Beams and Rolled Steel Joists
The term I-beam is often used casually for any member with an I-shaped cross-section. In technical schedules, however, it can identify a specific series with tapered or narrower flanges. Rolled steel joist, or RSJ, is another traditional term that remains common in everyday construction language.
Modern building designs often specify universal or wide-flange steel beams instead of older narrow-flange sections because the newer profiles can be more efficient and easier to connect. A contractor should never order an “RSJ” from a verbal description alone. The approved drawing should provide an exact section designation, grade, and length.
Older buildings may contain discontinued sections whose dimensions do not match current ranges. Alterations and strengthening projects often require a site survey, careful measurement, material assessment, and engineering review rather than assuming an historic beam is equivalent to a modern size.
Welded I-Sections and Plate Girders
Welded I-sections are made by joining separate web and flange plates. This fabrication method allows engineers to choose a depth, flange width, and plate thickness that may not exist in standard rolled ranges. The member can also be tapered or varied along its length so that material is concentrated where demand is highest.
These steel beams are used for long spans, heavy loads, bridge girders, crane-support structures, transfer floors, industrial buildings, and large roofs. Deep plate girders may include transverse or longitudinal stiffeners to control web buckling and distribute concentrated forces.
The flexibility of welded construction comes with additional workshop requirements. Plate preparation, welding procedures, distortion control, inspection, access holes, lifting points, transportation, and site splices must be planned. A lighter fabricated member is not always cheaper than a heavier rolled section once labour and testing are included.
Cellular and Castellated Beams
Cellular beams contain regularly spaced circular openings in the web. Castellated beams have a repeating hexagonal or angular opening pattern. Both forms can be made by cutting a rolled beam web along a planned line, separating the halves, and welding them back together at a greater overall depth.
The increased depth can improve bending efficiency, while the openings allow ducts, pipes, and cables to pass through the structural zone. These steel beams are especially useful in office buildings, hospitals, retail centres, and other projects where long spans and integrated building services are valuable.
Openings change the way forces move through the web, so their size, spacing, location, and proximity to supports or concentrated loads require specialist design. Additional stiffening or infill plates may be needed around heavily loaded areas. Services should follow the coordinated opening layout rather than cutting new holes on site.
Tapered Beams
Tapered steel beams change depth along their length. Portal-frame rafters and haunched members often use this geometry because bending demand varies from one part of the frame to another. A deeper section can be provided near a highly stressed connection, while a shallower section reduces weight elsewhere.
Tapered sections are common in warehouses, factories, aircraft hangars, agricultural buildings, and other single-storey structures requiring large clear spans. They are usually fabricated from plate, although some systems incorporate portions of rolled members.
Their non-uniform geometry affects detailing, cladding interfaces, transport, fire protection, and erection. Connection positions and orientation must be checked carefully because reversing a tapered member can create a serious mismatch with the design.
Channel Beams
Channels have a C-shaped cross-section with two flanges projecting from one side of the web. Australian and UK projects commonly use parallel flange channels, or PFC sections, while North American schedules may show C or MC shapes.
Channel steel beams are often used for stair stringers, edge members, lintels, wall supports, equipment frames, trimmers, and secondary framing. Their open shape offers good access for bolts and welds, but it is not symmetrical about both principal axes and can be sensitive to twisting when loads are applied eccentrically.
Two channels may be installed back-to-back as a built-up member. The spacing, orientation, plates, bolts, or welds joining them are part of the design and should match the approved details.
Box Beams and Hollow Sections
Box beams may be fabricated from plates or formed using square or rectangular hollow sections. Their closed cross-section provides useful torsional resistance and a clean appearance, making them attractive for exposed framing, canopies, transfer structures, bridges, and architectural features.
Hollow-section steel beams are identified by outside dimensions and wall thickness under the applicable product system. Rectangular hollow sections, or RHS, are generally more efficient for bending about their deeper axis, while square hollow sections provide more balanced properties in two directions.
Connections can be more complicated because the inside of the member may not be accessible. Through-plates, diaphragms, end plates, welded fittings, vent holes, drainage, and galvanising requirements may influence the final detail and section size.
Composite Beams
Composite steel beams work together with a concrete slab. Shear connectors, commonly welded studs, transfer longitudinal force between the beam and the concrete so the two materials act as a combined section after the slab gains adequate strength.
Composite action can increase stiffness and resistance, potentially reducing beam weight or depth. It is widely used in multi-storey commercial buildings, car parks, hospitals, apartments, and other structures with concrete floor slabs on metal decking.
Construction-stage behaviour still matters because the bare steel member may carry wet concrete, decking, workers, and equipment before composite action develops. Propping, beam camber, deck orientation, shear-stud layout, slab reinforcement, fire resistance, and floor vibration must all follow the engineered design.
Steel Beams and Common Size Designations
Beam names communicate the section family, nominal dimensions, and often weight or mass per unit length. The exact naming convention depends on the standard, which is why a designation should never be interpreted without checking the correct product table.
In Australia, a designation such as 310UB40.4 identifies a universal beam from the nominal 310 series with a mass of 40.4 kilograms per metre. The actual overall depth is not necessarily exactly 310 millimetres. Other members in the 310UB series have different masses, flange widths, and thicknesses.
North American steel beams commonly use designations such as W12×26. The W identifies a wide-flange shape, the first number gives a nominal depth in inches, and the second gives the weight in pounds per foot. Actual dimensions come from the current table. The AISC Shapes Database v16.0 provides official dimensions and properties in both U.S. customary and metric units.
Size tables contain more information than depth and weight. Flange width, flange thickness, web thickness, root radius, cross-sectional area, moment of inertia, section modulus, radius of gyration, and torsional properties influence design and detailing. Connection plates, bolt gages, coping, bearing, fireproofing, and clearances can depend on these exact dimensions.
Nominally similar steel beams from different standards are not automatically equivalent. A rounded unit conversion may produce a familiar-looking number, but geometry, tolerances, material grade, and section properties can still differ. International projects should use the member series named in the structural specification.
How Engineers Select Steel Beams
Engineers begin by calculating the loads a beam must support. These may include the self-weight of the structure, floors, roofing, walls, ceilings, services, equipment, storage, occupants, snow, wind, and other actions required by the governing code.
The span and support arrangement strongly influence the forces. A simply supported beam, continuous beam, cantilever, transfer beam, and moment-frame member behave differently even when their lengths appear similar. Openings, point loads, offsets, and connection stiffness can also change the design.
Candidate steel beams are checked for bending, shear, local effects, stability, and combined actions. The engineer considers steel grade, unbraced length, restraint, web slenderness, flange slenderness, holes, copes, and connection forces. A section that is adequate before fabrication may require additional checks after a large notch or web opening is introduced.
Serviceability checks control how the structure feels and fits together. Deflection can affect partitions, glazing, ceilings, drainage, and finishes. Vibration is particularly important for floors, stairs, gyms, laboratories, and areas containing sensitive equipment.
The lightest acceptable beam is not always the best choice. Availability, standardisation, fabrication effort, connection simplicity, erection stability, fire protection, transport, and programme can make a slightly heavier member more economical overall. Early input from the fabricator and supplier can improve buildability without compromising engineering control.
Steel Beams in Residential Construction
Residential projects use steel beams to create wide openings, support upper floors, carry roof loads, replace load-bearing walls, and form balconies, garages, and architectural features. Renovations often require a new beam where an internal wall is removed to create an open-plan living space.
The beam must have suitable support at each end. Loads may require steel columns, engineered timber posts, reinforced masonry, concrete walls, or specially detailed bearings. The structure below must then carry those reactions safely to the foundation. Installing a strong beam on inadequate supports does not create a safe load path.
Residential steel beams also need coordination with ceilings, insulation, services, and fire protection. A deeper member may project below the ceiling, while a flush detail can require joists to connect into the beam web. Moisture exposure, external use, coastal conditions, and contact with dissimilar materials affect corrosion protection.
Wall removal should never begin until the design, permits, temporary propping, and construction sequence are confirmed. Existing buildings can contain hidden loads, unusual framing, undocumented alterations, and materials that differ from the original plans.
Steel Beams in Commercial and Industrial Construction
Commercial buildings use steel beams for floor grids, roof framing, transfer structures, long-span spaces, plant platforms, canopies, and façade support. Standardised framing can allow rapid off-site fabrication and efficient erection, while long spans create flexible floor areas with fewer internal columns.
Composite steel beams are common where concrete slabs are supported on metal decking. Cellular sections may integrate mechanical and electrical services through the structural depth. Transfer girders can support columns or walls that do not continue to the foundations, although these heavily loaded members require careful design and erection planning.
Industrial facilities may place crane rails, conveyors, tanks, pipes, machinery, and maintenance platforms on the steel frame. Dynamic loads, fatigue, vibration, impact, high temperatures, or corrosive exposure can become important. Deflection tolerances may be much tighter for equipment support than for an ordinary roof member.
Warehouses and factories frequently use tapered steel beams as portal-frame rafters. This approach supports wide clear spans and efficient cladding layouts. Bracing, purlins, girts, haunches, and foundations work together with the rafters, so the frame must be treated as a complete system.
Steel Beams in Bridges and Infrastructure
Bridges use rolled beams, welded plate girders, box girders, and composite systems to cross roads, railways, waterways, and valleys. The selection depends on span, traffic loading, fabrication capacity, transport routes, erection method, fatigue, inspection access, durability, and whole-life cost.
Bridge steel beams often experience millions of repeated load cycles. Fatigue-sensitive details, weld quality, stiffeners, attachments, and connection geometry therefore receive close attention. Weather exposure and de-icing salts can demand robust drainage, coatings, weathering-steel detailing, or other corrosion-control measures.
Transportation can limit member length and depth. Large girders may be delivered in segments and joined with bolted or welded field splices. Launching, crane lifting, temporary supports, and traffic management influence where these splices can be located.
Infrastructure applications also include pedestrian bridges, rail platforms, sign structures, marine facilities, pipe racks, and utility supports. Each use introduces different loads, maintenance needs, and environmental conditions.
Fabrication and Connections for Steel Beams
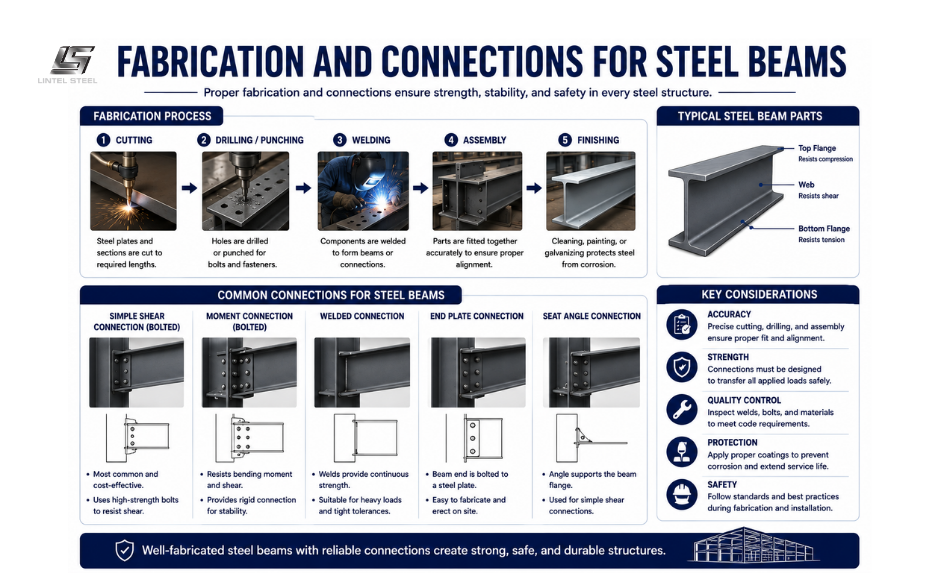
Fabrication turns standard or custom sections into project-specific members. Operations can include cutting to length, drilling, coping, notching, cambering, welding stiffeners, adding end plates, preparing splices, applying coatings, and trial assembly.
Connections transfer beam reactions and sometimes bending moments, axial forces, or torsion. Simple shear connections allow end rotation while transferring vertical load. Moment connections provide rotational restraint and transfer significant bending between the beam and column. The selected detail affects both structural behaviour and fabrication cost.
Steel beams may connect using fin plates, end plates, cleats, seated connections, welded plates, direct flange connections, or proprietary systems. Bolt size, hole type, edge distance, weld length, plate thickness, access, tolerances, and erection sequence must match the approved shop drawings.
Unapproved field modifications are dangerous. Cutting a flange, enlarging a hole, moving a connection, or creating a web penetration can reduce resistance and stability. If a clash is discovered, the issue should be documented and referred to the engineer and fabricator for an approved solution.
Fire and Corrosion Protection for Steel Beams
Carbon steel can corrode when moisture and oxygen reach its surface. The appropriate protection may involve paint, galvanising, metal spray, weathering steel, concrete encasement, or detailing that keeps the member dry and accessible for maintenance.
Environmental exposure determines the protection system. Interior steel beams in a dry building face different risks from members near the coast, above a swimming pool, in an industrial plant, or exposed to weather. Surface preparation, coating thickness, compatible primers, drainage, sealed crevices, and inspection access contribute to durability.
Steel also loses strength and stiffness as temperature rises in a fire. Depending on the building code and fire engineering strategy, steel beams may need spray-applied fire-resistive material, board protection, intumescent coating, concrete encasement, or another approved system.
Fire protection must accommodate connections, penetrations, decking, ceilings, and changes in beam depth. Damage to coatings during transport or installation should be repaired using the specified system rather than covered by an unrelated paint.
Ordering and Checking Steel Beams
A complete order should identify the exact section designation, steel grade, length, quantity, finish, processing, and required certification. Member marks and drawing revisions should also be clear where the steel is fabricated for a specific project.
On delivery, steel beams should be checked against the purchase order and approved documents. Confirm marks, size, length, quantity, visible condition, holes, plates, camber, coating, and any special details. Material certificates and traceability records should be handled according to the project quality plan.
Do not rely on overall depth alone when identifying a member. Several sections in the same nominal series can have similar depths but different flange widths, web thicknesses, flange thicknesses, and weights. Product standards also permit manufacturing tolerances, so suspected discrepancies should be measured and assessed using the correct procedure.
Store steel beams on stable supports above the ground, with suitable spacing to prevent unwanted bending and allow safe lifting. Arrange members so identification remains visible and water does not collect in vulnerable areas. Protect finished surfaces and keep lifting methods compatible with the erection plan.
Common Mistakes When Working With Steel Beams
A frequent mistake is treating the nominal depth as the actual depth. Another is confusing weight per metre or foot with load capacity. The mass in a section designation helps identify the product; it does not state how much floor or roof load the beam can carry.
Substitution is another common risk. Larger-looking or heavier steel beams are not automatically suitable replacements. A change can affect stiffness, connection geometry, reactions, fireproofing, ceiling levels, crane loads, and the behaviour of the surrounding frame.
Incorrect orientation can occur with channels, tapered members, asymmetrical sections, and beams containing off-centre plates or holes. Member marks and erection drawings should be checked before lifting. Reversing a fabricated beam may place connections or openings in the wrong location.
Finally, temporary conditions are sometimes overlooked. Steel beams may be stable in the completed building but vulnerable during transport, lifting, or partial erection. Temporary bracing, lifting points, installation sequence, and exclusion zones should follow the approved erection method.
Frequently Asked Questions About Steel Beams
What is the most common type of steel beam?
Universal beams and North American wide-flange shapes are among the most common because their I-shaped geometry is efficient for bending and easy to connect. The most suitable type still depends on span, load, restraint, services, availability, and project standards.
What does 310UB40.4 mean?
It identifies an Australian universal beam from the nominal 310 series with a mass of 40.4 kilograms per metre. The published product table provides the actual depth, flange width, web thickness, flange thickness, and section properties.
How far can a steel beam span?
There is no safe universal span answer. Capacity depends on section size, grade, support conditions, load, restraint, deflection limits, vibration, connections, and building use. A structural engineer must calculate the required member.
Can holes be cut through a steel beam?
Only when the opening is shown in the approved design or assessed by the engineer. Its size and location affect shear, bending, local stability, and access for connections. Random site-cut holes can seriously weaken a member.
Are universal beams and I-beams the same?
Both have an I-like cross-section, but the terms can refer to different product series. Universal beams generally have parallel flanges, while some traditional I-beam series have narrower or tapered flanges. The exact designation and standard determine the dimensions.
Do all steel beams need fireproofing?
No. The requirement depends on the building code, construction type, occupancy, location, fire-resistance rating, and approved fire strategy. Where protection is required, the complete tested or engineered system must be installed correctly.
Final Thoughts
Steel beams provide efficient support for homes, offices, factories, warehouses, bridges, and many other structures. Universal beams, wide-flange shapes, welded girders, cellular members, channels, box sections, tapered members, and composite beams each offer advantages for particular loads and layouts.
Understanding the names and basic behaviour helps builders read drawings, coordinate services, order material, and identify errors. However, beam selection is an engineering decision that must consider strength, stability, deflection, vibration, connections, fire, corrosion, fabrication, and erection.
When steel beams are correctly specified, fabricated, protected, and installed, they can create strong, adaptable, and economical structures. The safest approach is always to use current approved documents, verify the full designation, and obtain engineering approval before making any change.
Choose Lintel Steel – where precision meets performance in every structure we build.
Click here to get a quote and quantity takeoff for free.
You can find out more about us at our Fanpage Lintel Steel.


