
How Structural Steel Is Used in Roof Construction

A roof does much more than keep rain out. It must safely transfer its own weight, cladding loads, maintenance loads, wind pressure and other project-specific actions into the supporting walls, columns and foundations. It may also need to carry solar panels, air-conditioning equipment, ceilings, insulation and suspended services. Structural steel is widely used to create the strong, carefully coordinated frame behind that finished roof surface.
A structural steel roof can cover anything from a house extension or warehouse to a shopping centre, school, sports facility or industrial plant. The scale changes, but the basic purpose remains the same: steel members collect loads from the roof covering and deliver them through a clear load path to the rest of the building.
This guide explains how steel is used in roof construction, which products perform the main structural roles and what builders and buyers in Western Australia should consider before ordering. It provides general information rather than project-specific design advice. Section sizes, grades, connections and protective treatments must follow approved engineering documentation.
What Is a Structural Steel Roof?
A structural steel roof is a roof in which steel members form a significant part of the primary or secondary load-bearing frame. The structure may include rafters, beams, trusses, purlins, columns, bracing, plates and connection components. These members support the roof covering, but they are not the same thing as the roof sheeting or waterproof membrane.
Primary steelwork carries the major loads across the building. It may consist of portal-frame rafters, long-span trusses, universal beams or custom-fabricated girders. Secondary steelwork, such as purlins and bridging, spans between the primary members and directly supports metal roof sheeting or another roof system.
Some projects use an entirely steel-framed roof, while others combine steel with timber, concrete or masonry. A steel beam may support timber rafters in a residential alteration, for example. In a commercial building, steel trusses may bear on reinforced concrete columns. The right arrangement depends on span, shape, use, loading, fire requirements, architecture and construction method.
The term structural steel roof therefore describes a coordinated system rather than one standard product. Every member, connection and support must work together so that forces reach the foundations without an unintended weak point.
When this system is coordinated early, a structural steel roof can support both practical construction and ambitious architectural design.
Why Use a Structural Steel Roof?
Steel provides high strength relative to its weight. This makes it useful where a roof must span a large area without many internal columns. Open floor space is valuable in warehouses, workshops, retail buildings, aircraft hangars, sporting facilities and community halls, where columns can interfere with operations or sightlines.
A structural steel roof can also accommodate unusual geometry. Curved roofs, sawtooth forms, cantilevers, large canopies and changes in level can be created using rolled sections, hollow sections, trusses or fabricated plate members. The structural engineer can select a system that follows the architectural concept while providing a practical route for loads.
Off-site fabrication is another benefit. Steel can be cut, drilled, welded, marked and coated under controlled workshop conditions. Site assembly can then proceed in a planned sequence using bolted connections where appropriate. This approach can reduce wet work at roof level and make quality checks easier, although its success depends on accurate drawings and site dimensions.
Steel construction is also adaptable. New service penetrations, solar arrays or extensions may be possible later, subject to engineering assessment. Never assume an existing frame has spare capacity: even a small new load can affect local members, connections, bracing and foundations.
This adaptability can extend the useful life of a structural steel roof, provided every later change is properly assessed and documented.
Main Components of a Structural Steel Roof
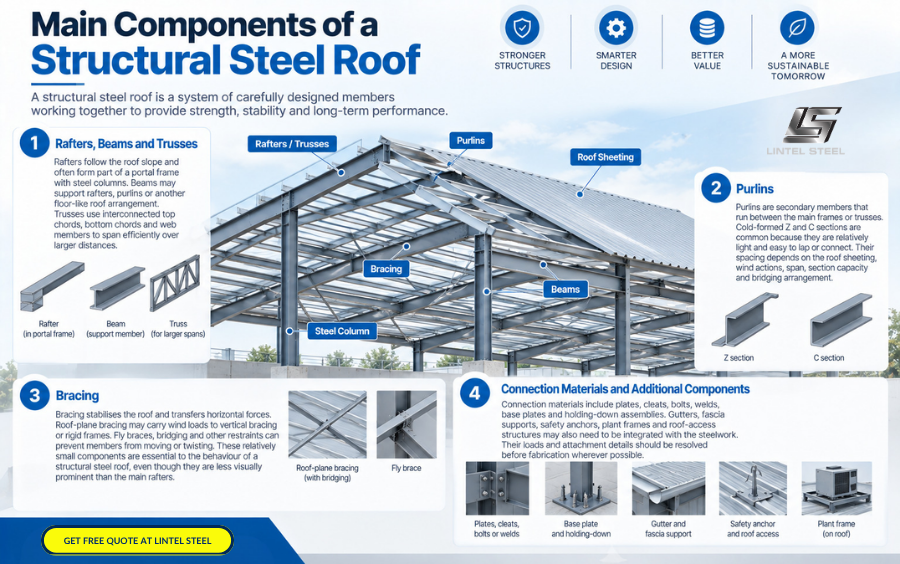
The primary members of a structural steel roof may be rafters, beams or trusses. Rafters follow the roof slope and often form part of a portal frame with steel columns. Beams may support rafters, purlins or another floor-like roof arrangement. Trusses use interconnected top chords, bottom chords and web members to span efficiently over larger distances.
Purlins are secondary members that run between the main frames or trusses. Cold-formed Z and C sections are common because they are relatively light and easy to lap or connect. Their spacing depends on the roof sheeting, wind actions, span, section capacity and bridging arrangement. Purlins must not be selected by habit or copied from another building without calculation.
Bracing stabilises the roof and transfers horizontal forces. Roof-plane bracing may carry wind loads to vertical bracing or rigid frames. Fly braces, bridging and other restraints can prevent members from moving or twisting. These relatively small components are essential to the behaviour of a structural steel roof, even though they are less visually prominent than the main rafters.
Connection materials include plates, cleats, bolts, welds, base plates and holding-down assemblies. Gutters, fascia supports, safety anchors, plant frames and roof-access structures may also need to be integrated with the steelwork. Their loads and attachment details should be resolved before fabrication wherever possible.
Structural Steel Roof Rafters and Beams
Rafters carry loads down the roof slope to columns, walls or supporting beams. In portal-frame buildings, the rafters and columns are connected rigidly so they act together to resist vertical and horizontal actions. Haunches may be added near the eaves, where bending forces are often higher.
Universal beams are common in a structural steel roof because their I-shaped profile uses material efficiently in bending. Parallel flange channels, rectangular hollow sections and welded beams may be used when the geometry, connection layout or architectural appearance calls for a different form. Curved members can be rolled or fabricated for selected projects.
Beam depth influences more than structural capacity. Deeper members may reduce steel weight but affect ceiling height, roof profile and service routes. Shallower members can preserve space but may require more steel or additional support. The design team should coordinate structure, drainage, insulation and mechanical services rather than resolving each system separately.
Web openings for ducts or pipes require engineering design. Cutting through a rafter on site can seriously reduce its shear or bending capacity and may damage protective coatings. Openings, stiffeners and service zones should be documented before the member is produced.
Coordinating these openings protects the capacity of the structural steel roof and reduces disruptive alterations during installation.
How Trusses Work in a Structural Steel Roof
Steel trusses are useful for long spans because they place material along top and bottom chords connected by a triangulated web. The chords primarily resist tension or compression, while the web members transfer forces between them. This arrangement can create a deep but material-efficient structure.
A trussed structural steel roof may suit sports halls, warehouses, terminals and industrial buildings. The open web can provide routes for services, but those routes must be coordinated with the web pattern. Removing or relocating a web member to fit a duct is not an acceptable site adjustment unless the engineer redesigns and approves it.
Trusses can be fabricated in complete units or transportable sections. Very large trusses may require site splices because of road limits, crane capacity or access. Splice location affects force transfer, fabrication and erection, so it must be engineered rather than chosen only for transport convenience.
The transport plan for a trussed structural steel roof should therefore be developed alongside fabrication and erection planning.
Temporary stability is particularly important during installation. A single truss may be laterally flexible until purlins, bracing and neighbouring trusses are connected. The erection plan should define lifting points, temporary restraints and the sequence required to establish a stable roof frame.
Purlins and Secondary Steel in a Structural Steel Roof
Purlins create the immediate support for roof sheeting. They transfer cladding loads to rafters or trusses and may also help restrain the primary steelwork when designed and connected for that function. Cold-formed purlins are available in different depths, thicknesses and grades, so a general label such as “C purlin” is not enough for ordering.
In a structural steel roof, Z purlins can often be lapped over supports to improve continuity. C sections may suit simple spans, end conditions, trimming or other specific details. The engineer selects the section, spacing, lap length, bridging and fasteners based on the full design.
Bridging helps maintain purlin alignment and can restrain sections against rotation. Sag rods or proprietary bridging systems may be specified. Installers should follow the documented arrangement because missing or loose bridging can change how the purlins perform under load.
Trimmers are often required around skylights, smoke vents, hatches and large service penetrations. These openings interrupt the normal purlin layout, so adjacent members and connections may need additional capacity. Coordinating the roof plan before ordering reduces cutting, patching and delays on site.
Complete opening schedules help the structural steel roof arrive on site ready for its intended cladding, access and service components.
Bracing and Stability in a Structural Steel Roof
A roof frame must resist more than downward gravity loads. Wind can push against a building, pull upward on cladding and create different pressures across roof zones. Bracing collects these forces and transfers them to columns, walls, cores or vertical bracing systems.
Roof bracing in a structural steel roof commonly uses tension rods, angles, hollow sections or other diagonal members. The exact arrangement depends on building geometry and the chosen stability system. Portal frames may resist much of the transverse loading, while roof and wall bracing transfer forces in the longitudinal direction.
Member restraint is also part of stability. Compression flanges can buckle sideways if they are not adequately restrained. Purlins, fly braces or dedicated restraints may perform this role, but only when their connections and continuity match the design assumptions.
Removing a brace because it conflicts with a door, duct or solar installation can compromise the whole building. Any conflict should be referred to the engineer, who may relocate the brace or provide an alternative load path. A visually small change can affect forces across multiple bays.
Preserving the designed load path is essential to the overall stability of a structural steel roof under wind and other actions.
Read more: Structural Steel Commercial Buildings: Benefits and Applications
Loads Considered in Structural Steel Roof Design
Engineers design roofs for permanent actions such as steelwork, cladding, ceilings, insulation and fixed equipment. They also consider imposed actions from maintenance access and project-specific use. Wind actions are particularly important for lightweight roofs because suction can create substantial uplift.
A structural steel roof may also support air-conditioning units, ducts, cable trays, sprinkler pipes, solar panels, advertising signs or suspended ceilings. Their weight is not automatically included unless it is identified during design. Equipment location matters because a concentrated load can affect a local purlin or beam differently from a uniformly distributed load.
Rainwater ponding requires attention on low-slope roofs. Deflection can deepen a pool of water, which adds further load and increases deflection. Falls, outlets, overflow paths and structural stiffness must be coordinated. Blocked drainage should also be considered through the applicable design and plumbing provisions.
Drainage coordination helps a low-slope structural steel roof manage water without creating unintended loading or durability problems.
Northern WA projects may face cyclonic wind conditions, while terrain, shielding, height and proximity to the coast affect wind calculations elsewhere. The design for a Perth warehouse should not be copied directly to a regional or cyclonic site.
Structural Steel Roof Connections
Connections allow the individual components to behave as one system. Bolted end plates, cleats, splice plates, brackets and welded assemblies are common. A connection may need to transfer shear, tension, compression, bending moment or a combination of forces.
Good connection design makes a structural steel roof easier to fabricate and erect. Repeating practical details can reduce workshop changes and simplify installation. Bolt access, welding position, tolerances, coating repairs and the ability to inspect completed work should all be considered.
Connections at eaves and ridges often carry significant forces. Purlin cleats must suit the section and roof angle. Bracing connections need a complete load path rather than a nominal attachment. Base plates and holding-down bolts transfer frame actions into concrete footings and must match the approved set-out.
Site welding may be necessary on some projects, but it introduces access, weather, inspection and coating considerations. Where bolted site assembly is practical, much of the controlled welding can be completed in the workshop. The final method should follow the design and project specification.
Corrosion Protection for a Structural Steel Roof
Roof steel can face condensation, water leaks, airborne salt, industrial contaminants and changing temperatures. Exposure varies greatly between a dry enclosed roof space and an external canopy near the Western Australian coast. Protective treatment should be selected for the actual environment and intended service life.
A structural steel roof may use a specified paint system, hot-dip galvanising or a duplex system combining galvanising and paint. Surface preparation is critical because even a high-quality coating performs poorly over contamination, scale or unsuitable preparation. Coating compatibility also matters where fire protection, sealants or other finishes will be applied.
Good detailing supports durability. Water traps, unsealed crevices and inaccessible pockets should be avoided where possible. Hollow sections may require vent and drain holes for galvanising. Damaged areas around transport, bolting, welding or erection need approved repair procedures.
Maintenance should not end at handover. Owners should be able to inspect exposed steel, gutters, joints and coating breakdown. Early repairs are usually more manageable than allowing corrosion to progress behind cladding or around persistent leaks.
Accessible details make a structural steel roof easier to inspect, clean and maintain throughout its intended service life.
Fire and Thermal Performance of a Structural Steel Roof
Steel is non-combustible, but its strength and stiffness reduce at elevated temperatures. Whether roof members require fire protection depends on the building classification, structural function, required fire-resistance level and approved fire strategy. Boards, sprays, intumescent coatings or other tested systems may be used where protection is required.
The structural steel roof also interacts with the thermal envelope. Metal members can form thermal bridges if insulation is discontinuous. Compressed batts, gaps around purlins and poorly sealed penetrations can reduce real-world performance even when the selected insulation product has an appropriate rating.
Condensation control is especially important beneath metal roofing. Vapour control layers, insulation, ventilation and roof build-up must suit the climate and building use. Warehouses with intermittent occupancy have different internal moisture conditions from aquatic centres, commercial kitchens or conditioned offices.
Fire, energy and condensation requirements should be coordinated before construction. Adding insulation or fire protection after services and connections have been detailed can create clashes, inaccessible fasteners and discontinuities.
Fabrication of a Structural Steel Roof
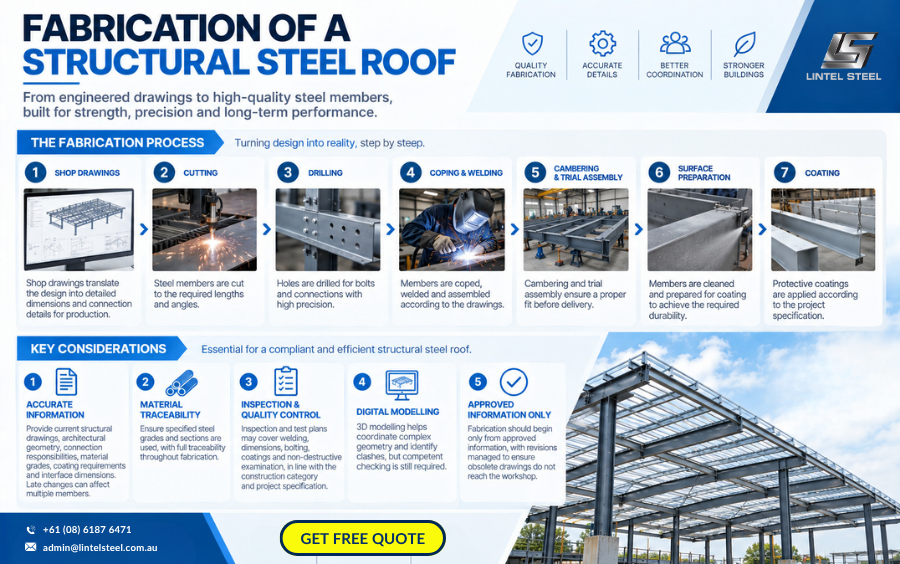
Fabrication turns engineering drawings into individual members and assemblies. Work may include cutting, drilling, coping, welding, cambering, trial assembly, surface preparation and coating. Shop drawings translate the design into dimensions and connection details suitable for production.
Accurate information is essential for a structural steel roof. The fabricator needs current structural drawings, architectural geometry, connection responsibilities, material grades, coating requirements and interface dimensions. A late change to the roof pitch or equipment layout can affect multiple rafters, purlins and connections.
Material traceability helps demonstrate that specified steel grades and sections were used. Inspection and test plans may address welding, dimensions, bolting, coatings and non-destructive examination. The level of quality control should follow the construction category and project specification.
Digital modelling can help coordinate complex geometry and identify clashes, but it does not eliminate the need for competent checking. Fabrication should begin only from approved information, with revisions managed so obsolete drawings do not reach the workshop.
Erecting a Structural Steel Roof Safely
Roof erection must maintain stability at every stage. Frames or trusses may need temporary bracing until the permanent purlins, bridging and roof-plane bracing are installed. The lifting sequence should match the engineered erection method and crane capacity.
Members in a structural steel roof can be long, flexible and sensitive to wind during lifting. Planned lift points help control the member and avoid damage. Exclusion zones, work-at-height protection, weather limits and suitable access are essential parts of the construction plan.
Delivery order matters. Steel should arrive in a sequence that supports erection without unnecessary rehandling. Clear member marks tied to the erection drawings help crews identify each component. Bolts and small connection parts should be packaged so the correct grade and size reach each location.
Survey checks confirm column positions, roof levels, alignment and tolerances. Bolts should be installed and tensioned as specified, and site welds should receive the required inspection. Coating damage must be repaired using the documented system before areas become inaccessible.
Compliance for Structural Steel Roof Construction in WA
Building work in Western Australia must satisfy the applicable Building Code of Australia provisions, WA variations, approvals and relevant legislation. The applicable edition and transition arrangements should be confirmed for the individual permit rather than assumed from an old specification or web article.
AS 4100:2020 sets minimum requirements for the design and engineering aspects of fabrication, erection and modification of steelwork. AS/NZS 5131:2016 covers structural steelwork fabrication and erection, including preparation for corrosion protection. Other standards may apply to structural actions, cold-formed steel, welding, bolting, galvanising, cladding and coatings.
Compliance for a structural steel roof depends on the complete documented system. Product certificates do not replace structural design. The engineer must specify members, grades, restraints and connections, while fabrication and erection need to meet the approved drawings and project requirements.
Unapproved substitutions are risky. Two sections with similar dimensions can have different thicknesses, grades and structural properties. Changing a purlin, fastener, brace or coating may affect more than the item being replaced. Obtain written approval before making structural changes.
Ordering Steel for a Structural Steel Roof
An accurate order should include full section designations, grades, lengths, quantities, processing and finish. It should also reference the latest schedule or drawing revision. Informal descriptions such as “roof beam” or “large C section” do not provide enough information for reliable supply.
When requesting steel for a structural steel roof, clarify whether members require cutting, drilling, coping, welding, marking, galvanising or painting. Confirm tolerances, certification and delivery sequence. If offcuts are needed for plates or later work, include that requirement before processing begins.
Transport and lifting limits may affect member length. Long rafters or trusses can require permits, escorts or site splices. Discuss access, unloading method and laydown space early, especially for regional sites or occupied properties.
A steel supplier can advise on stock availability, lead times and processing services, but should not make undocumented substitutions. Final selection remains the responsibility of the project’s qualified designer.
Common Structural Steel Roof Mistakes
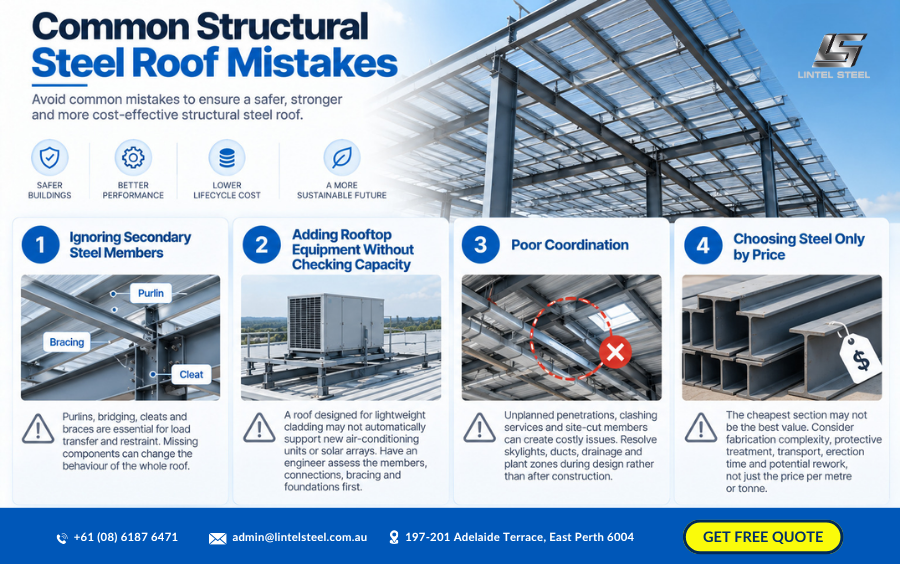
One common mistake is treating secondary steel as unimportant. Purlins, bridging, cleats and braces may be lighter than main rafters, but the roof relies on them for load transfer and restraint. Missing components can change the behaviour of the whole frame.
Another mistake is adding rooftop equipment without checking capacity. A structural steel roof designed for lightweight cladding does not automatically support a new air-conditioning unit or solar array. The engineer should assess members, connections, bracing and foundations before installation.
Poor coordination creates penetrations in the wrong places, clashing services and site-cut members. Resolving skylights, ducts, drainage and plant zones during design is less disruptive than altering completed steelwork.
Finally, buyers should avoid selecting steel only by price per metre or tonne. Fabrication complexity, protective treatment, transport, erection time and rework all affect installed cost. The cheapest unprocessed section may not be the best value for the project.
Frequently Asked Questions About a Structural Steel Roof
What steel sections are commonly used in roof construction?
Common products include universal beams, channels, angles, hollow sections, fabricated plate members and cold-formed C or Z purlins. The correct product depends on span, loading, geometry, restraint and connections.
Can steel be used for residential roofs?
Yes. Steel beams, posts, lintels and rafters are often used where homes require open-plan rooms, large openings, verandahs or complex roof forms. They may work with timber or light-gauge steel framing.
Does roof steel need to be galvanised?
Not always. The protective system depends on exposure, service life, access for maintenance and project specifications. Painted steel, galvanised steel or a duplex system may be appropriate in different environments.
Can holes be drilled into an installed roof beam?
Only with approval. Holes can reduce capacity and may interfere with high-stress zones, reinforcement or coatings. Ask the project engineer to assess and document the proposed location and detail.
How long can a steel roof span?
There is no universal maximum. Span depends on the structural system, member depth, loads, deflection limits, stability, transport and budget. Long spans may use trusses, deep rafters, plate girders or space-frame systems.
Build Your Structural Steel Roof with the Right Products
A successful structural steel roof begins with a clear load path and ends with accurate fabrication, protection and installation. Rafters or trusses provide the main span, purlins support the cladding, and bracing keeps the system stable. Connections bring all these parts together.
For Western Australian projects, wind region, coastal exposure, heat, transport and site access can materially influence the solution. Early coordination between the engineer, architect, builder, fabricator, roofing contractor and supplier helps prevent expensive changes once manufacturing begins.
A well-planned structural steel roof also gives following trades clearer interfaces and a more predictable construction sequence.
If you are sourcing steel for a new roof, extension or refurbishment, send us the approved steel schedule, drawings and delivery requirements. Lintel Steel can assist with product availability, processing options and staged supply for your WA project. All structural selection, substitutions and modifications must remain subject to written approval from the project engineer.
Click here to get a quote and quantity takeoff for free.
Authoritative Resources
- Standards Australia: AS 4100:2020 Steel structures
- Standards Australia: AS/NZS 5131:2016 Structural steelwork—Fabrication and erection
- Standards Australia: Building and construction standards
- Western Australian Government: Building and energy information
This article provides general information only. Consult appropriately qualified engineers, building surveyors and other project professionals for advice specific to your building, site and approval pathway.


