
How Structural Steel Is Installed on a Construction Site

Watching a steel frame rise from the ground can make construction look remarkably fast. Columns are lifted into position, beams connect across open spans and the outline of a building appears within days. Behind that visible progress, however, is a carefully controlled structural steel installation process involving engineers, fabricators, erectors, crane crews, surveyors, builders and safety professionals.
Installation is not simply a matter of lifting pieces and tightening bolts. The team must confirm that foundations are ready, members have been fabricated correctly, loads can be lifted safely and the partly completed structure remains stable at every stage. Weather, access, delivery order, tolerances and temporary bracing can all affect the program.
This guide explains structural steel installation in friendly, practical language for residential, commercial and industrial projects in Western Australia. It provides general information rather than a method for carrying out high-risk construction work. Every project requires competent personnel, approved documents, suitable equipment and site-specific safety controls.
What Is Structural Steel Installation?
Structural steel installation is the process of receiving fabricated steelwork on site, lifting it into its designed position and connecting it to form a stable structure. The work may involve columns, beams, rafters, braces, trusses, stairs, platforms, lintels and secondary members.
In industry, the activity is often called steel erection. It begins well before the crane arrives. Planning may include reviewing shop drawings, developing the erection sequence, checking lift weights, selecting cranes, designing temporary bracing and confirming that foundations can accept the steel.
The process ends only when the frame is aligned, permanent connections are complete, required inspections are closed out and temporary supports can be safely removed. A successful structural steel installation therefore combines planning, lifting, connection work, quality assurance and controlled handover.
Why Structural Steel Installation Planning Matters
Steel frames can be efficient to erect because components are prefabricated, but speed should come from preparation rather than improvisation. Each member needs a known location, lifting method, connection sequence and stability role. The crew must also understand what happens to the partly completed frame if wind conditions change or a delivery is delayed.
Planning helps prevent members arriving in the wrong order, cranes being placed on unsuitable ground or installers discovering that bolts cannot be accessed. It also coordinates exclusion zones, traffic movements, working-at-height controls and interfaces with concrete, services and other trades.
For structural steel installation, the erection sequence is part of structural safety. A finished building may be stable through floors, walls or roof diaphragms that do not exist during early erection. Temporary conditions must be assessed separately and documented by the appropriate professionals.
Structural Steel Installation Documents
Site teams work from approved construction information. This can include engineering drawings, erection drawings, shop drawings, member schedules, connection details, specifications, lift plans, temporary works designs, inspection and test plans, and the project safety documentation.
Erection drawings identify member marks and show where each fabricated component belongs. Connection details state bolt types, welds and assembly requirements. The installation team must use the latest revisions because small drawing changes can affect lifting points, alignment and stability.
Clear structural steel installation documents also define responsibilities. The project should identify who approves temporary bracing, who performs survey checks, who inspects connections and who authorises removal of temporary supports. Unclear responsibility can turn a minor issue into a serious delay.
Structural Steel Installation Site Readiness
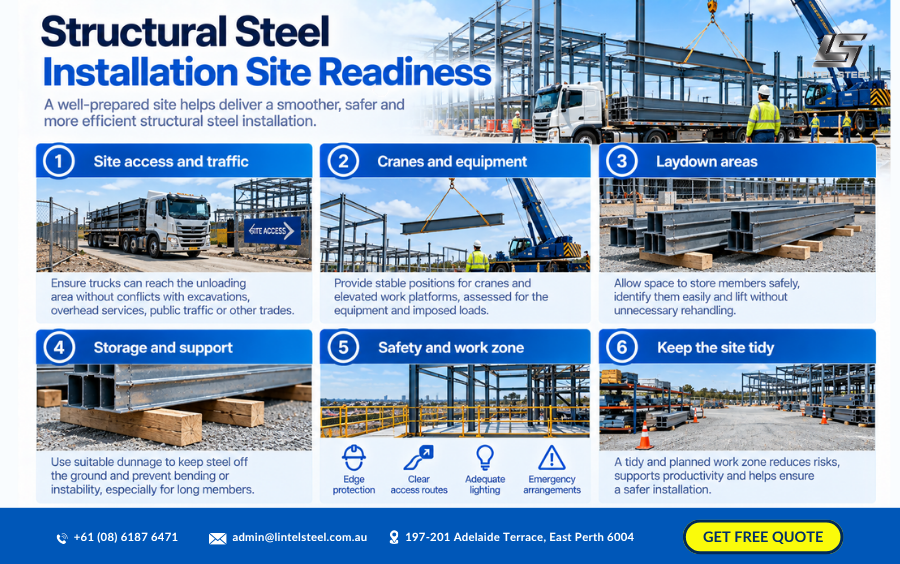
Before deliveries begin, the site needs suitable access, working space and ground conditions. Trucks must reach the unloading area without conflicting with excavations, overhead services, public traffic or other trades. Cranes and elevated work platforms need stable positions assessed for the equipment and imposed loads.
Laydown areas should allow members to be stored safely, identified easily and lifted without unnecessary rehandling. Suitable dunnage keeps steel off the ground and helps protect coatings. Long members require support that prevents bending or instability.
Site readiness for structural steel installation also includes edge protection, access routes, lighting, emergency arrangements and controls for falling objects. A tidy, planned work zone supports both productivity and safety.
Structural Steel Installation Foundation Checks
Columns and frames rely on foundations being in the correct position and condition. Before erection, the team confirms that concrete has achieved the required status, base levels are suitable and cast-in items or anchor bolts match the approved layout.
Surveyors may check grid lines, bolt positions, elevations and foundation geometry. Bolt projection, thread condition and spacing must suit the base plates. If tolerances are not achieved, the issue should be referred for an engineered resolution rather than corrected by uncontrolled cutting or forcing.
Packers, levelling nuts, shims or grout may form part of the designed base arrangement. Their use and installation sequence should follow the project details. Accurate foundation checks reduce problems throughout structural steel installation because errors at the base can grow as the frame rises.
Structural Steel Installation Delivery Sequence
Fabricated members are normally marked to correspond with erection drawings. The delivery schedule should bring steel in a sequence that supports the planned work. Columns and the first stability bay may arrive before members needed later, while small plates, bolts and brackets should be packed so they can be found quickly.
Loads must be restrained for transport and released under a controlled unloading procedure. The receiving team checks member marks, quantity and visible condition. Missing parts, transport damage or coating defects should be recorded promptly.
Just-in-time delivery can reduce site storage, but it relies on dependable coordination. Regional WA distances, road restrictions and weather can affect arrival times. A resilient structural steel installation program considers what work can proceed safely if a truck is delayed.
Read more: Structural Steel vs Light Gauge Steel: What’s the Difference?
Structural Steel Installation Cranes and Lifting Equipment
Crane selection depends on member weight, lift radius, hook height, site access, setup area and ground capacity. A crane capable of lifting a load close to its centre may not have adequate capacity at the furthest position. Lift planning uses the actual configuration and manufacturer information rather than the crane’s headline capacity.
Rigging equipment may include slings, chains, shackles, spreader beams, lifting beams and purpose-designed lifting points. Equipment must be suitable, inspected and used by competent personnel. The rigging arrangement should control member orientation and avoid damaging edges or protective coatings.
Structural steel installation can involve routine lifts and more complex engineered lifts. Long trusses, asymmetric assemblies or tandem lifts require additional planning. No general article can replace the site-specific lift plan, crane documentation and directions of qualified people.
Structural Steel Installation Exclusion Zones
Lifting steel creates risks from suspended loads, moving equipment and falling objects. Exclusion zones keep people who are not involved in the operation away from the lift path and erection area. Boundaries must reflect the actual task and change as the work moves.
Communication between the crane operator, dogger, riggers and installers is essential. Agreed signals or radios help the team coordinate movement, particularly where the operator cannot see the landing point. One authorised person normally directs crane movements to avoid conflicting instructions.
Good structural steel installation planning also controls deliveries and nearby trades. Scheduling work so pedestrians, forklifts and subcontractors do not pass through the lifting zone reduces unnecessary interaction and delay.
Structural Steel Installation of Columns
Columns are often among the first members erected. The crew connects the rigging at approved points, lifts the column from the delivery or laydown position and guides it onto the anchors or supporting connection. Taglines may help control rotation from a safe position where specified.
Initial bolts, nuts or connection components secure the column, but an isolated column may not be stable without temporary support. Guys, braces or other engineered measures can be required until beams and permanent bracing create a stable bay.
The column is set approximately to line and level before the crane is released, subject to the approved sequence. Final plumbing may happen after connected framing is installed. Structural steel installation must never assume that base bolts alone provide adequate temporary stability unless the design confirms it.
Structural Steel Installation of Beams and Rafters
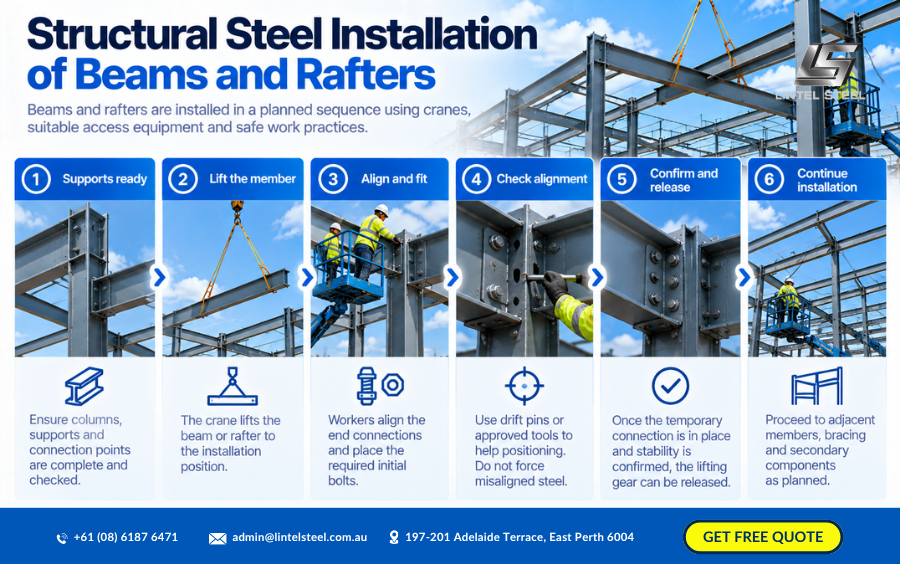
Beams and rafters are lifted after their supports are ready. The crane holds the member while installers align the end connections and place the required initial bolts. Workers use suitable access equipment and fall-protection systems rather than climbing unprotected steel without authorised controls.
Connection geometry should allow parts to fit within specified tolerances. Drift pins or approved alignment tools may assist positioning, but forcing grossly misaligned steel can damage holes and conceal fabrication or survey errors. Slotted or oversized holes may only be used where detailed and approved.
Once the required temporary connection is achieved and stability is confirmed, the lifting gear can be released. The structural steel installation sequence then proceeds to adjacent members, bracing and secondary components as planned.
Structural Steel Installation of Bracing
Bracing is essential because it transfers lateral forces and stabilises the frame. Vertical cross-bracing, knee braces, roof bracing, moment connections or other systems may provide permanent stability. During erection, temporary braces can be equally important.
The first stable bay is commonly a key milestone. Columns, beams and bracing are assembled into a unit that can support later framing, but the exact sequence depends on the engineer’s plan. Temporary bracing should be designed for erection loads, including wind on the incomplete frame.
Removing a brace early to create access can be dangerous. Structural steel installation teams should only alter or remove temporary stability measures with documented authorisation from the responsible person.
Structural Steel Installation Temporary Stability
A completed building and an incomplete frame behave differently. Floors, cladding and diaphragms that will eventually restrain members may not yet be installed. Connections may contain only temporary bolts, and several members may be waiting for final alignment.
The erection methodology should identify stable stages, temporary supports and weather limits. It should also explain what happens at the end of a shift. Leaving a frame in an unplanned condition overnight can expose it to changing wind with no crew present.
Temporary works are engineered parts of structural steel installation, not disposable site accessories. Braces, guys, anchors and props need appropriate capacities, connections, inspection and removal procedures.
Structural Steel Installation Bolted Connections
Bolted connections are widely used because they can be assembled efficiently on site. The drawings identify bolt diameter, grade, length, washers, hole type and tightening requirement. Bolts should be stored and handled to preserve their condition and traceability.
Some connections require only snug tightening, while others require a specified pretensioning method. The crew must understand which requirement applies and use the correct procedure, equipment and inspection. A bolt that looks tight is not evidence that a designed pretension has been achieved.
Structural steel installation quality also depends on bolt orientation where specified, full thread engagement and correct assembly of washers and nuts. Missing or substituted fasteners should be resolved through project controls, not replaced with whatever is available in the site box.
Structural Steel Installation Site Welding
Designers often maximise workshop welding and use site bolting because workshop conditions are easier to control. Site welding is still necessary for some connections, modifications and continuity details. It must follow approved welding procedures and be performed by appropriately qualified personnel.
Weather, wind, moisture, access and steel temperature can affect site welding. Joint preparation, consumable storage, preheat and protection from adverse conditions may be required. Coatings near the weld need suitable treatment, and fire or fume controls must form part of the work plan.
Completed welds receive the specified inspection and any required non-destructive testing. Site welding during structural steel installation should not be used casually to make poorly fitting components work; dimensional problems require review before modification.
Structural Steel Installation Alignment and Survey
As erection proceeds, survey checks confirm grid position, elevation, plumb and overall geometry. Frames can move as bolts are tightened, braces are adjusted and loads are released from the crane, so alignment is often an iterative process.
Installers may use temporary adjustment devices within the approved procedure. The frame is brought within the specified tolerances before connections and base details are finalised. Survey information should be recorded where the inspection plan requires it.
Accurate structural steel installation supports following trades. Façade panels, precast elements, roofing, stairs and services all depend on steel interfaces being where the coordinated design expects them.
Structural Steel Installation Base Plates and Grouting
Base plates transfer column forces into foundations. Depending on the design, columns may be supported temporarily on levelling nuts, shims or packers before a non-shrink grout fills the space beneath the plate. Grout provides uniform bearing and completes the intended load path.
The area should be prepared, formed and grouted according to the specified product and procedure. Voids, contamination or poor curing can affect performance. Anchor nuts and bases are completed in the sequence required by the engineer.
Grouting timing must be coordinated with frame alignment and stability. In structural steel installation, rushing to grout before final position is confirmed can make later correction difficult, while unnecessary delay may hold up load transfer or following work.
Structural Steel Installation Secondary Members
After the main frame is stable, the team installs secondary steel such as purlins, girts, bridging, edge angles, stairs, handrails and cladding supports. These members can restrain primary steel and may contribute to the final structural system.
Light components still require safe lifting and working-at-height controls. Bundles placed on a roof must be supported and restrained, and their temporary load must be acceptable to the incomplete structure. Secondary members should be fixed in the detailed pattern rather than left partially connected.
Coordinating structural steel installation with roofing and cladding can shorten the program, but it should not compromise the required erection sequence or temporary stability.
Structural Steel Installation Coating Repairs
Transport, rigging, bolting and site welding can damage paint or galvanising. The installation team inspects affected areas and repairs them using the specified compatible system. Surface preparation is important even for small touch-ups.
Covering a scratch with unrelated aerosol paint may hide it without restoring protection. Galvanised coatings require approved repair methods, while multi-coat paint systems may need each layer reinstated to the required thickness.
WA coastal projects need particular attention because salt and moisture can accelerate corrosion. A complete structural steel installation handover should identify coating defects, repairs and any areas that remain inaccessible after cladding or finishes are installed.
Structural Steel Installation Weather Conditions
Wind is a major consideration during crane lifts and while frames are incomplete. Long beams, sheets and trusses can present large areas to the wind. Crane and erection activities must follow equipment limits, lift plans and site procedures, with work paused when conditions are unsuitable.
Rain can create slippery surfaces, affect visibility, damage access routes and influence welding or coating work. Heat and sun exposure are also relevant in WA, affecting worker wellbeing and sometimes material handling or coating application.
Weather monitoring should be active rather than reactive. Structural steel installation planning needs safe shutdown points and a method for leaving the frame secure if conditions change sooner than expected.
Structural Steel Installation in Coastal Western Australia
Perth, Mandurah and many regional WA communities have coastal exposure. Steel protection must reflect the specific micro-environment, including salt deposition, shelter, prevailing wind, rainfall washing and maintenance access.
During installation, coated members should be stored on suitable dunnage and protected from contamination. Stainless or galvanised components must be checked for compatibility with adjoining materials, and metal swarf should not be left on finished surfaces.
The best durability result begins before structural steel installation, with a complete coating specification and details that drain water rather than trap it. Site repairs then preserve that system through to handover.
Structural Steel Installation Inspection
Inspection occurs throughout erection rather than only at completion. Hold points may cover foundations, initial stability, bolted connections, site welding, alignment, grouting, coating repairs and removal of temporary bracing.
Inspectors compare the work with approved drawings, specifications and applicable standards. Nonconformances are documented, assessed and closed out using authorised corrective action. Records can include survey reports, bolt inspection, weld reports, coating checks and photographs.
Quality inspection makes structural steel installation traceable. It gives the builder, engineer and owner evidence that hidden connections and temporary-stage issues were addressed before access disappeared.
Structural Steel Installation Handover
Handover begins when permanent members and connections are complete, but it also requires documentation. The project team confirms outstanding items, inspection status, approved modifications, survey results, coating repairs and any maintenance information.
Temporary bracing is removed only after the permanent stability system is complete and authorisation has been given. If floors, cladding or diaphragms contribute to restraint, their status must be considered before temporary elements disappear.
A disciplined structural steel installation handover prevents responsibility gaps. Following trades should receive a stable, inspected frame rather than a structure that is visually complete but still relies on temporary conditions.
Structural Steel Installation Under Australian Standards
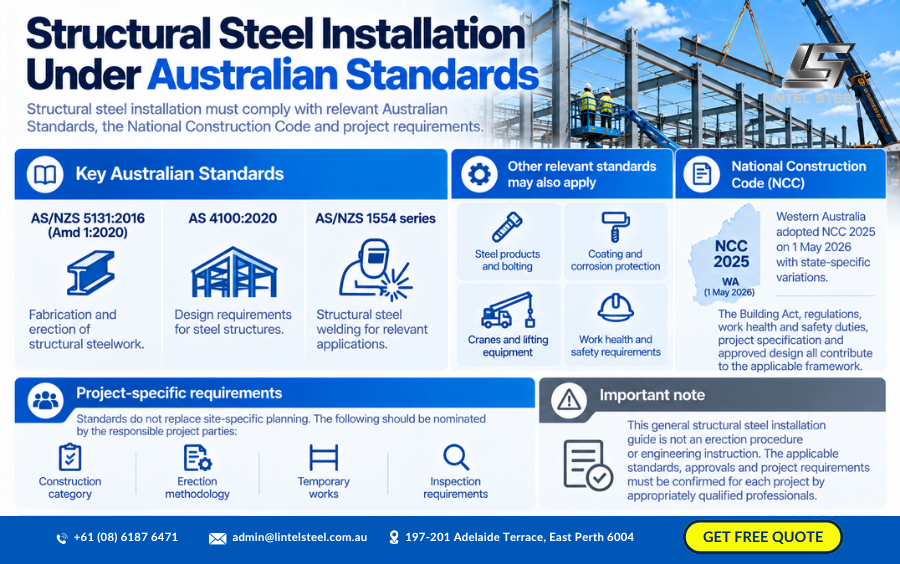
AS/NZS 5131:2016, including Amendment 1:2020, sets requirements for fabrication and erection of structural steelwork. AS 4100:2020 applies to steel structures, while relevant AS/NZS 1554 standards cover structural welding. Product, bolting, coating, crane and work health and safety requirements may also apply.
Western Australia adopted NCC 2025 on 1 May 2026 with state-specific variations. The Building Act, regulations, work health and safety duties, project specification and approved design all contribute to the applicable framework.
Standards do not replace site-specific planning. The construction category, erection methodology, temporary works and inspection requirements should be nominated by the responsible project parties. This general structural steel installation guide is not an erection procedure or engineering instruction.
Structural Steel Installation Timeframes
Steel erection can progress quickly when foundations, drawings, fabrication, delivery and cranes are coordinated. A simple single-storey frame may rise rapidly, while a complex multi-level structure requires more survey, connection work and staged stability.
The program must include crane setup, unloading, temporary bracing, bolt completion, welding, inspection, alignment, grouting and weather allowances. Counting only the time spent lifting members produces an unrealistic schedule.
Early procurement supports reliable structural steel installation. Long-lead steel, specialty bolts, galvanising and workshop capacity can influence the site start date even when erection itself is efficient.
Structural Steel Installation Cost Factors
Installation cost is affected by steel tonnage, number of pieces, lift weights, crane radius, building height, connection complexity, site access, regional freight, temporary works, welding, testing and the number of mobilisations.
A frame with many small pieces may take longer to install than a heavier frame with fewer efficient lifts. Difficult bolt access or excessive connection variations also add labour. Designs that consider fabrication and erection together can improve whole-project value.
When comparing structural steel installation quotations, confirm whether cranes, elevated work platforms, rigging, bolts, welding, survey, temporary bracing, coating repair and inspections are included. A low price with major exclusions may not represent the lowest final cost.
Common Structural Steel Installation Mistakes
One major mistake is beginning before foundations, access and drawings are ready. This leads to crane downtime, missing parts and improvised fixes. Another is delivering steel in production order rather than erection order, creating unnecessary site handling.
Temporary stability is also sometimes underestimated. Removing braces early, leaving incomplete bays overnight or assuming final building behaviour applies during erection can create serious risk. Unapproved drilling, cutting or welding can compromise both capacity and coatings.
Effective structural steel installation uses pre-start reviews, staged inspections and clear stop-work points. Problems should be escalated to the appropriate engineer or responsible person rather than hidden to keep the crane moving.
Preparing for Structural Steel Installation
Builders can improve the process by finalising design information, checking site dimensions and confirming foundation surveys before steel leaves the workshop. Crane access, delivery routes, laydown areas and interaction with other trades should be planned early.
Fabricators can support erection with clear marks, complete bolts and connection components, suitable lifting information and loads arranged in sequence. Erectors should review the frame and raise constructability or stability concerns while changes are still manageable.
For a steel supplier, accurate schedules and delivery instructions are essential. Provide grades, sizes, lengths, quantities, coatings, site address, unloading requirements and required dates. Good information creates a smoother structural steel installation from the first truck to final handover.
Frequently Asked Questions About Structural Steel Installation
How is structural steel lifted into place?
Members are generally lifted by a crane using suitable rigging selected for the load and lift plan. Qualified personnel control the lift, guide the member and connect it according to the approved erection procedure.
Are columns installed before beams?
Columns commonly come first, followed by beams and bracing that create a stable bay. The actual order depends on the structure and engineered erection sequence; columns must not be left unsupported when temporary stability is required.
Are steel connections bolted or welded on site?
Both methods are used. Many projects maximise workshop welding and use bolted site connections for efficient erection. Where site welding is specified, qualified personnel and approved procedures are required.
How long does steel installation take?
It depends on the frame size, piece count, complexity, crane access, connection work, inspections and weather. Fabrication quality and delivery sequencing can have a major effect on site productivity.
Can a member be modified if it does not fit?
It should not be cut, drilled, heated or welded without review and authorisation. The cause may be a survey, fabrication or drawing issue, and the engineer must confirm an acceptable corrective action.
When can temporary bracing be removed?
Only after the permanent stability system is complete and the responsible person has authorised removal. The required stage may include completed connections, floors, roof bracing, diaphragms or cladding, depending on the design.
Achieving a Better Structural Steel Installation
The best installation outcomes are created long before the first lift. Coordinated design, accurate fabrication, foundation surveys, realistic crane planning and staged stability checks give the site team a clear path to follow.
During erection, communication matters. Crane crews, installers, supervisors, surveyors, inspectors, fabricators and engineers must share current information and address discrepancies openly. Speed follows when the right member arrives at the right time and fits as detailed.
If you are sourcing beams, columns, channels, angles, plates or hollow sections for a Western Australian project, engage your steel supplier early. Current drawings, a reliable material schedule and an agreed delivery sequence will support accurate quoting and a more efficient structural steel installation.
Get free quote and quantity take-off here
Authoritative Resources
For current project requirements, consult Standards Australia, Safe Work Australia, WorkSafe Western Australia, the National Construction Code and the WA Building and Energy legislative framework. Relevant documents may include AS/NZS 5131:2016 including Amendment 1:2020, AS 4100:2020 and applicable AS/NZS 1554 welding standards.
This article is general information only and must not be used as a lifting, erection or safety procedure.


