
Structural Steel vs Light Gauge Steel: What’s the Difference?

Choosing the right steel system can affect almost every part of a building project, from engineering and transport to installation, finishing and long-term maintenance. One of the most common questions asked by builders, designers and property owners is how structural steel vs light gauge steel compares. Both materials can form strong, accurate and durable structures, but they are made differently and generally perform different jobs.
In everyday construction language, “structural steel” usually describes heavier hot-rolled or fabricated members such as universal beams, columns, channels, angles, plates and structural hollow sections. Light gauge steel usually refers to thin, cold-formed framing shaped into studs, tracks, joists, battens or truss components. Technically, light gauge framing is also structural steel. In this article, however, structural steel vs light gauge steel means conventional heavy structural members compared with cold-formed light steel framing.
There is no universal winner. The right choice depends on the loads, span, building height, architectural design, site access, fire strategy, thermal requirements, budget and construction program. Many successful Western Australian projects use both systems, assigning each material the work it handles best.
In practice, structural steel vs light gauge steel is a project decision, not a simple product contest.
Structural Steel vs Light Gauge Steel at a Glance
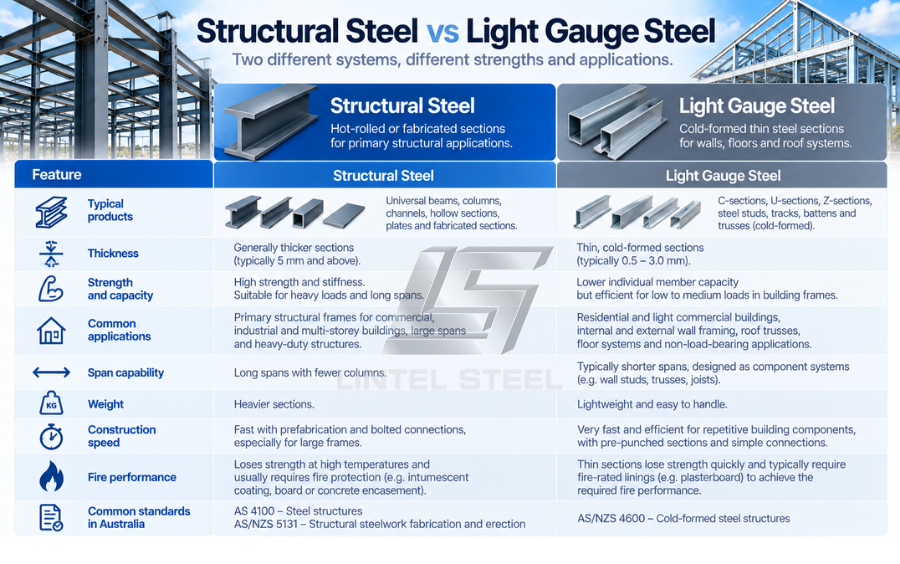
The simplest difference between structural steel vs light gauge steel is the way each product is formed and the type of load it is intended to carry. Conventional structural sections are comparatively thick, heavy and capable of carrying concentrated loads across substantial spans. Light gauge sections are made from thinner sheet that is folded into efficient shapes and assembled as a framing system.
Understanding structural steel vs light gauge steel also helps buyers request the right product family from the beginning.
A large beam over an open commercial area is a typical structural steel application. A wall frame made from regularly spaced studs and tracks is a typical light gauge application. Heavy members often create the primary skeleton of a building, while light framing can form walls, floors, ceilings or roofs around that skeleton.
This distinction is more useful than assuming that one product is simply stronger. Strength in a real structure depends on member size, steel grade, section shape, bracing, connection design, unsupported length and the direction of loading. An engineer compares the complete systems, not just the material names.
What Does Structural Steel Mean?
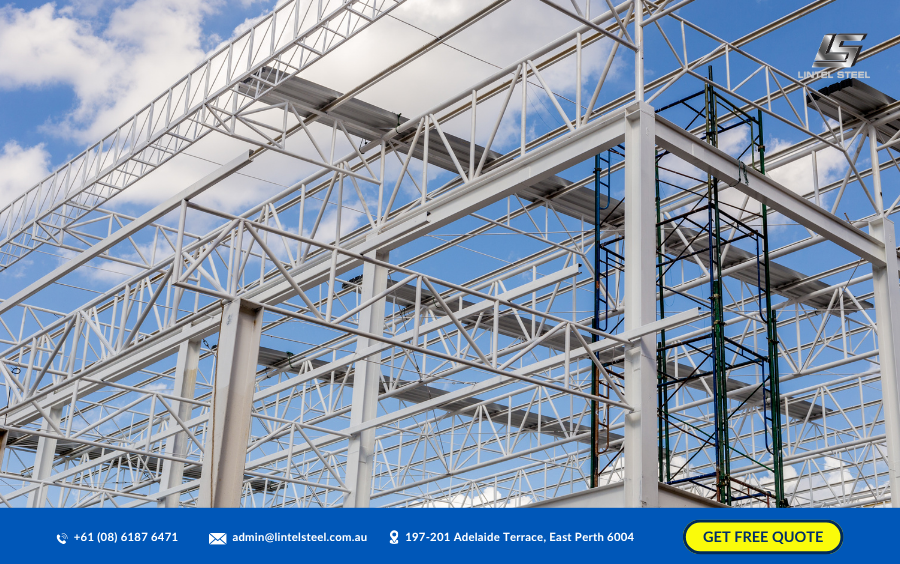
Conventional structural steel is commonly produced as hot-rolled sections or fabricated from plate. Familiar products include universal beams and columns, parallel flange channels, angles, flat plate, circular hollow sections, rectangular hollow sections and square hollow sections. These members may be cut, drilled, welded, bolted, coated and delivered as a fabrication package.
Their higher individual capacity makes them suitable for primary columns, long-span beams, portal frames, transfer structures, mezzanines, canopies and heavily loaded roof supports. A relatively small number of substantial members can create large open areas and transfer forces to foundations.
For a Western Australian steel buyer, ordering conventional structural products normally requires more than choosing a length. The engineer’s drawings and project specification may nominate the section designation, steel grade, dimensions, hole pattern, connection details, weld requirements, surface treatment and any traceability documents. Getting these details right before fabrication can prevent expensive site alterations.
What Is Light Gauge Steel?
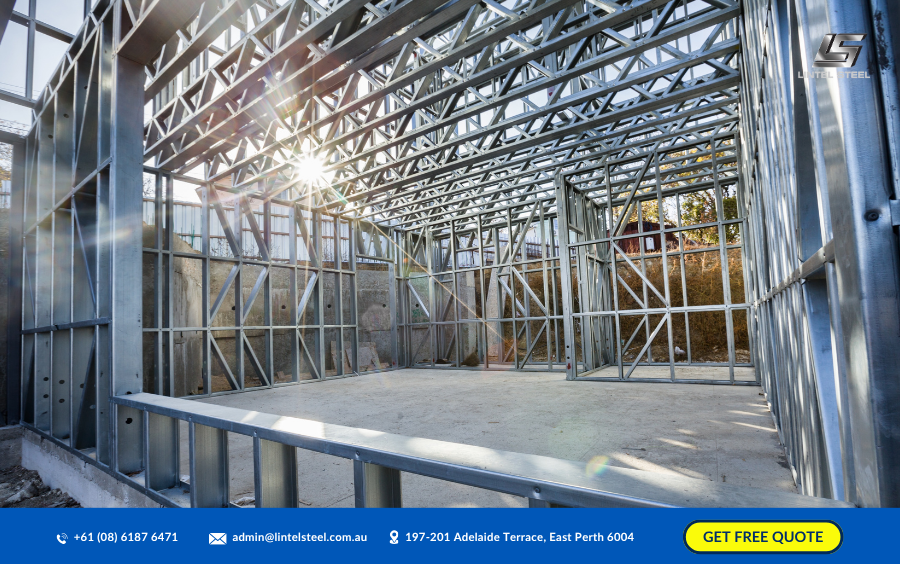
Light gauge steel, also called light-gauge, light steel or cold-formed steel framing, starts as relatively thin steel sheet or strip. Roll-forming or pressing creates shapes with folds, lips and flanges that add stiffness without the mass of a hot-rolled beam. The material is frequently metallic coated to help protect it from corrosion.
Common components include C-shaped studs, tracks, floor joists, roof battens and truss members. Instead of relying on a few heavy elements, the system distributes loads through many closely spaced components, sheathing, bracing and purpose-designed connections. Screws are widely used, although the correct fastener and connection arrangement must come from the relevant design and system documentation.
This system behaviour is a vital part of any structural steel vs light gauge steel assessment.
Light framing is popular for houses, townhouses, modular construction, internal partitions and some low-rise commercial projects. Its low weight can simplify transport and manual handling, while factory production supports consistent dimensions and prefabrication.
Structural Steel vs Light Gauge Steel Manufacturing
Manufacturing is a central part of the structural steel vs light gauge steel comparison. Hot-rolled structural shapes are formed at high temperature into robust standard profiles. Fabricated structural members may also be assembled from plate by cutting and welding. These processes produce members suited to high forces and substantial connections.
Light gauge sections are generally shaped from coiled sheet at room temperature. Carefully designed bends turn a thin sheet into a much stiffer profile. Because thin elements can buckle locally, the folds, lips, bracing and connection spacing are fundamental to performance. Substituting a similar-looking profile without engineering confirmation can therefore be unsafe.
Both systems benefit from computer-controlled manufacturing. Digital models can feed cutting, drilling and roll-forming equipment, improving accuracy and reducing waste. The best result comes when engineering, detailing, fabrication and installation information is coordinated before material reaches site.
For that reason, structural steel vs light gauge steel procurement should begin with coordinated documents rather than assumptions.
Structural Steel vs Light Gauge Steel Strength and Spans
When the project needs a long clear span or must support heavy concentrated loads, conventional structural sections are usually the natural starting point. Deep beams can bridge open rooms, warehouse floors or wide façade openings with fewer intermediate supports. Columns can collect loads from several levels, and moment or braced frames can resist lateral forces.
Light gauge framing is efficient when loads can be shared by repeated studs, joists or truss members. It can deliver an excellent strength-to-weight ratio, but a thin individual section does not perform like a universal beam. Longer spans or larger loads may require deeper profiles, closer spacing, built-up members, additional bracing or a different structural system.
That is why structural steel vs light gauge steel cannot be decided from a generic span chart alone. Wind actions, roof loads, floor loads, openings, load paths, deflection, vibration, member restraint and connection behaviour all matter. WA projects may also face demanding wind conditions in cyclonic regions, making project-specific design especially important.
A sound structural steel vs light gauge steel choice always starts with the actual design actions and serviceability limits.
Structural Steel vs Light Gauge Steel Weight and Handling
Weight is one of the clearest differences in structural steel vs light gauge steel. Light framing components can often be transported in bundles and handled without heavy lifting equipment, subject to safe-work requirements. That can be valuable on tight residential sites, upper floors and projects where crane access is limited.
Conventional structural members may require planned delivery, certified lifting points, cranes or other mechanical handling. Their greater mass can add logistical cost, yet that same mass and capacity may allow one beam to replace numerous smaller components or supports. Looking only at kilograms can therefore give a distorted view of project value.
The foundations must also be considered. A lighter superstructure may reduce some foundation actions, but soil conditions, uplift, lateral loads and the complete building configuration remain decisive. A structural engineer should assess any claimed foundation saving for the actual site.
Consequently, structural steel vs light gauge steel weight comparisons should cover the complete building rather than framing alone.
Structural Steel vs Light Gauge Steel Applications
Typical structural steel applications include commercial frames, industrial sheds, workshops, warehouses, multi-storey buildings, large openings, feature canopies, mezzanine floors and residential beams that replace load-bearing walls. Hollow sections and angles are also widely used for columns, bracing, trusses and architectural features.
Light gauge steel is commonly selected for wall frames, non-load-bearing partitions, low-rise load-bearing walls, floor joists, ceiling systems, battens, roof trusses and modular panels. A proprietary framing system may include compatible brackets, straps, fasteners and engineering data.
The overlap is significant. A house may use light steel wall and roof framing with structural beams above wide sliding doors. A commercial building may use a hot-rolled primary frame with light gauge infill walls. Evaluating structural steel vs light gauge steel as a coordinated combination can be more productive than forcing the entire project into one category.
This hybrid approach often turns structural steel vs light gauge steel from an either-or question into a practical design strategy.
Read more: Structural Steel for Houses: A WA Homeowner’s Guide
Structural Steel vs Light Gauge Steel Connections
Connections often determine whether a steel design is practical. Conventional structural members commonly use bolted end plates, cleats, base plates, welded joints and proprietary anchors. These connections can transfer large forces, but they require accurate detailing, fabrication tolerances and erection planning.
Light gauge framing usually relies on self-drilling screws, bolts, rivets, straps, brackets or clinched connections. The steel around a fastener is thin, so edge distance, screw type, quantity, spacing and pull-out or bearing behaviour are important. Small changes made on site can alter the intended load path.
In both systems, connections should be specified rather than improvised. Service penetrations also need coordination. Light framing may have pre-punched service holes, while openings in structural beams or columns must never be cut without approval from the responsible engineer.
Connection costs belong in every structural steel vs light gauge steel comparison because they affect labour, sequencing and structural performance.
Structural Steel vs Light Gauge Steel Construction Speed
Both forms of steel can support fast construction because components can be manufactured away from site. Structural members may arrive cut, drilled and coated for bolted assembly. Light gauge wall panels, floor cassettes or trusses can be prefabricated in controlled conditions and installed in a planned sequence.
The faster option depends on the building. A portal frame can enclose a warehouse quickly, while panelised light framing may suit repeatable residential layouts. Conversely, complicated structural connections or late design changes can slow a heavy frame, and incomplete bracing or poorly coordinated services can delay light framing.
Early decisions are especially valuable in a structural steel vs light gauge steel project. Finalised openings, service routes, connection details, coating systems and delivery stages help the supplier and fabricator prepare components correctly the first time.
Structural Steel vs Light Gauge Steel Cost
A useful cost comparison must include the whole installed system. The price of steel per tonne or per metre does not reveal the cost of engineering, detailing, fabrication, fasteners, coatings, transport, cranage, labour, temporary bracing, fire protection, insulation or finishes.
Light gauge framing may reduce handling demands and work well with repetitive factory production. Conventional structural steel may create valuable floor area, reduce the number of columns or achieve an architectural layout that smaller framing cannot. In some projects, paying more for a high-capacity beam can avoid several downstream costs.
Market prices also change, so a reliable structural steel vs light gauge steel estimate should use current supplier quotations based on developed drawings. Comparing equivalent designs and scopes is essential. A low quote that excludes connections, coatings or delivery is not directly comparable with a complete supply package.
An accurate structural steel vs light gauge steel budget therefore compares equal levels of completion and documented performance.
Structural Steel vs Light Gauge Steel Fire Performance
Steel does not add combustible fuel to a building, but it loses strength and stiffness as its temperature rises. Fire performance is therefore a design issue for both systems. Depending on the building classification and required fire-resistance level, protection may involve fire-rated boards, sprayed materials, encasement, intumescent coatings or a tested wall and ceiling assembly.
The behaviour of a heavy exposed member is different from that of thin framing inside a lined wall. Light gauge systems often obtain their rated performance from the complete tested assembly, including boards, insulation, fasteners, joints and spacing. Changing one component may invalidate the expected result.
Structural steel vs light gauge steel should never be chosen on the assumption that all steel is automatically fireproof. The building surveyor, fire engineer, structural engineer and system supplier may all need to contribute to a compliant solution.
Structural Steel vs Light Gauge Steel Corrosion Protection
Western Australia includes dry inland locations, humid areas, industrial sites and highly exposed coastal environments. The appropriate corrosion strategy depends on the exposure, design life, steel surface, drainage, contact with other materials and ability to inspect and maintain the finished work.
Conventional members may be painted, hot-dip galvanised or protected by another specified coating system. Light gauge products commonly use factory-applied metallic-coated sheet. Cut edges, fastener compatibility, moisture traps and contact with dissimilar metals still need attention.
Good detailing is as important as coating selection. Water should drain rather than collect, debris traps should be avoided, and damaged protection should be repaired correctly. For structural steel vs light gauge steel near the WA coast, ask the designer and supplier to confirm that the full system—including fixings and connections—matches the exposure conditions.
Site exposure can materially change a structural steel vs light gauge steel specification, even within the same metropolitan area.
Structural Steel vs Light Gauge Steel Thermal and Acoustic Design
Steel conducts heat readily. If a steel element creates an uninterrupted path through the building envelope, it can form a thermal bridge that reduces insulation performance and may contribute to surface condensation. Light framing has many repeated members, while a heavy beam may create a concentrated bridge at a particular junction.
Thermal breaks, continuous insulation, cavity design and careful detailing can manage these effects. The answer should be developed as part of the building’s energy assessment rather than added after framing has been installed. Current NCC requirements and the applicable WA provisions must be checked for the specific project.
Acoustic performance also depends on the entire assembly. Stud spacing, cavity insulation, resilient channels, board layers, junction sealing and penetrations can matter more than the frame material alone. A structural steel vs light gauge steel decision should consider the finished wall, roof or floor build-up, not an uncovered member in isolation.
Structural Steel vs Light Gauge Steel Durability and Maintenance
Neither system is vulnerable to termites as a food source, and both are dimensionally stable compared with materials that absorb significant moisture. However, termite management provisions may still be required because termites can travel through a building to reach other cellulose-based materials.
Durability relies on correct specification and keeping the steel within its intended environment. Persistent moisture, incompatible materials, coating damage and unapproved modifications can shorten service life. Exposed conventional steel may be easier to inspect in some buildings, while enclosed light framing depends heavily on keeping water out of the wall or roof system.
Maintenance planning should reflect access and exposure. Regular checks of coatings, flashings, drainage paths and connections can identify small issues before they become costly repairs.
Structural Steel vs Light Gauge Steel Sustainability
Steel can be recovered and recycled, and accurate fabrication can reduce site waste. Light gauge framing uses relatively little material in each member, while heavier steel can achieve long spans and adaptable spaces with fewer supports. These are useful attributes, but sustainability cannot be judged from weight alone.
The best assessment considers product sourcing, recycled content, manufacturing, transport distance, fabrication waste, operational energy, durability, adaptability and end-of-life recovery. A heavier frame that permits future changes or a long service life may perform well over the building’s whole life. A lightweight prefabricated system may reduce transport and construction waste.
For meaningful structural steel vs light gauge steel comparisons, project teams can request verified environmental information from manufacturers and assess complete design options rather than making broad claims about one category.
Structural Steel vs Light Gauge Steel Under Australian Standards
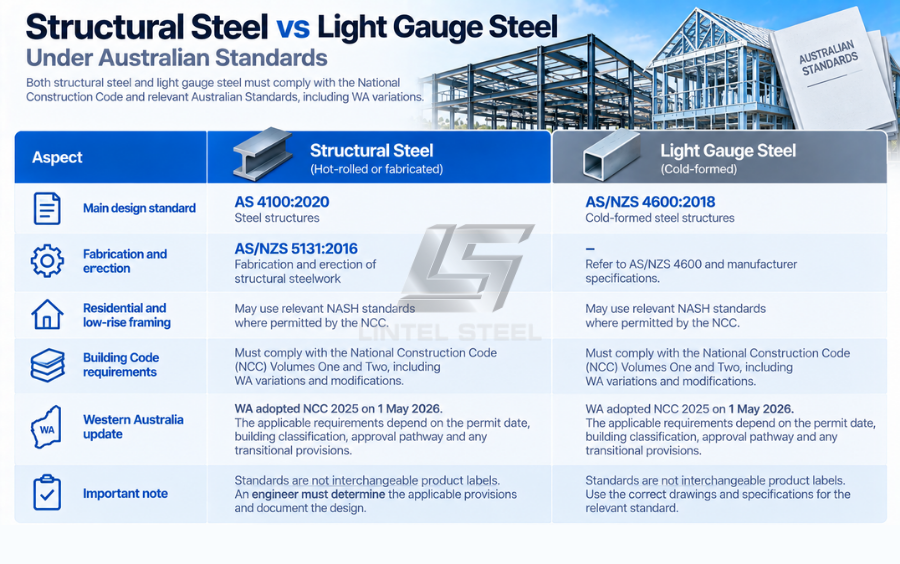
Steel structures in Australia must be designed and built within the applicable regulatory framework. AS 4100:2020 covers steel structures, while AS/NZS 4600:2018 addresses cold-formed steel structures. AS/NZS 5131:2016 deals with fabrication and erection of structural steelwork. Residential and low-rise steel framing may also use the relevant NASH standards where permitted by the National Construction Code.
Western Australian legislation gives effect to the Building Code of Australia, which consists of NCC Volumes One and Two, together with state variations and modifications. WA adopted NCC 2025 on 1 May 2026. The applicable requirements can still depend on the permit date, building classification, approval pathway and any transitional provisions.
Standards are not interchangeable product labels. An engineer must determine which provisions apply and document the design, while fabricators and installers need the correct drawings and specifications. This article provides general purchasing guidance, not structural design advice.
Compliance should remain central to structural steel vs light gauge steel selection from concept design through installation.
How to Choose Structural Steel vs Light Gauge Steel
Begin with the building outcome. If the design calls for long clear spans, very large openings, high concentrated loads or a robust primary frame, conventional structural members may be the better fit. If the priority is repeatable wall panels, lightweight roof framing, modular production or easy handling on a low-rise site, cold-formed framing may offer strong advantages.
Next, consider how the frame interacts with architecture and building services. Door and window openings, ceiling zones, ducts, plumbing, insulation, cladding support and fire-rated construction can all change the most efficient solution. A slightly deeper design review can prevent clashes that are far more expensive to solve during installation.
Finally, compare structural steel vs light gauge steel using engineered options with equivalent performance. Include supply, fabrication, protection, freight, lifting, erection, linings and ongoing maintenance. If a hybrid scheme gives each system an appropriate job, it may provide the best overall value.
A well-documented structural steel vs light gauge steel review gives the project team a much stronger basis for choosing.
Buying Steel Products in Western Australia
A helpful steel supplier can make procurement smoother, but accurate information is essential. Provide current drawings, product designations, quantities, lengths, grades, coating requirements, fabrication details and delivery constraints. Confirm whether the order is for stock lengths, processed material or fully fabricated members.
For light gauge systems, check whether components form part of a proprietary engineered package. Mixing studs, tracks, fasteners or brackets from different systems without approval can affect capacity and compliance. For heavy structural products, make sure revisions are controlled so superseded drawings do not reach the workshop.
WA distances and site conditions also make delivery planning important. Bundle sizes, unloading equipment, access restrictions and installation sequence should be discussed early. Clear communication among the engineer, builder, detailer, fabricator and supplier reduces rework.
Frequently Asked Questions About Structural Steel vs Light Gauge Steel
Is light gauge steel weaker than structural steel?
An individual light gauge member generally carries less than a large hot-rolled beam, but that is not the whole comparison. Light framing works as a system of repeated members, bracing, sheathing and connections. Each option can be safe and efficient when designed for the required loads and spans.
Can light gauge steel be used for load-bearing walls?
Yes. Cold-formed steel can form load-bearing walls in appropriately designed buildings. The section size, thickness, grade, spacing, bracing, connections and openings must suit the project and comply with the applicable design pathway.
Can structural steel and light gauge steel be used together?
Yes. Hybrid construction is common. Heavy beams and columns can carry major loads or span large openings, while light gauge framing forms walls, joists, roof components or infill panels. Interfaces and connections must be coordinated by the design team.
Which option is cheaper?
Neither is always cheaper. Building geometry, quantities, labour, prefabrication, coatings, fire protection, transport, lifting and finishing all affect the installed cost. Compare complete engineered scopes rather than material rates alone.
Which system is best near the WA coast?
Either can be used where the corrosion protection, fasteners and detailing are suitable for the exposure. Coastal projects need particular attention to coating selection, drainage, incompatible metals, maintenance and sheltered areas where salt can accumulate.
Do I need an engineer to choose between them?
For structural work, qualified design input is essential. A supplier can explain available products and processing services, but the responsible engineer must specify members, connections and protection appropriate to the building and site.
Make the Right Steel Choice for Your WA Project
The main lesson from structural steel vs light gauge steel is that the systems solve different problems. Conventional structural steel excels where projects require substantial capacity, open space and long spans. Light gauge framing excels where low weight, repeated components and factory-controlled panelisation create value. In many buildings, the smartest answer is a carefully detailed combination.
Handled early, structural steel vs light gauge steel becomes an opportunity to improve buildability, not a late procurement problem.
If you are planning a residential, commercial or industrial project in Western Australia, speak with our team. With clear drawings and an accurate material schedule, Lintel Steel can help you source the right beams, columns, hollow sections, angles, plates or compatible framing products for an efficient build. Free quotes and quantity take-off within 72 hours.
Authoritative Resources
For current project requirements, consult the National Construction Code, the WA Building and Energy legislative framework, and the WA Building and Energy industry bulletins. Relevant technical references may include AS 4100:2020, AS/NZS 4600:2018 and AS/NZS 5131:2016, as nominated by the project documentation.


