
Structural Steel Commercial Buildings: Benefits and Applications

Commercial construction demands more than a strong frame. A building also needs to suit its intended use, meet the project schedule, accommodate essential services and remain useful as business requirements change. These demands explain why structural steel commercial buildings are common across Western Australia, from offices and retail centres to warehouses, workshops and community facilities.
Steel combines high strength with predictable manufactured properties and extensive fabrication options. When the design, supply and erection process is coordinated well, it can help a project team create long spans, adaptable floor areas and distinctive architectural forms without unnecessary structural bulk.
This guide explains the practical advantages of structural steel commercial buildings in clear language. It also covers cost, sustainability, durability, fire performance, compliance and the information buyers should prepare before requesting a steel quotation.
Why Structural Steel Commercial Buildings Perform So Well
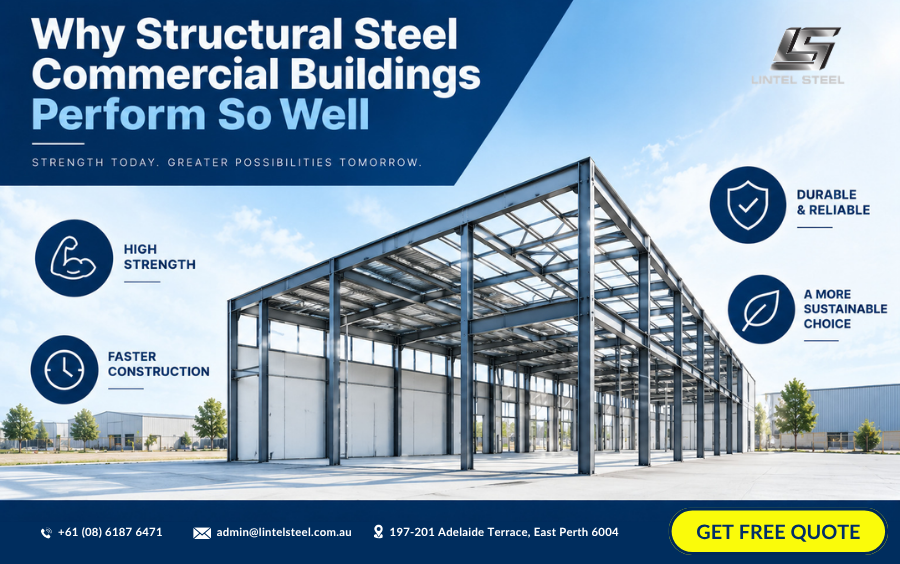
Structural steel can carry substantial loads using members that are often relatively compact for their capacity. This high strength-to-weight ratio allows engineers to design beams, columns, trusses and frames that support demanding commercial layouts while preserving valuable internal space.
The Australian Steel Institute identifies speed, safety, value, robustness, prefabrication, reduced weight, adaptability and architectural expression among steel construction’s important advantages. For structural steel commercial buildings, those benefits affect more than the frame. They can influence foundations, site logistics, service coordination, construction programming and how easily the finished building adapts to new tenants.
Steel is not automatically the best material for every component. Many successful commercial projects use composite or hybrid systems that combine structural steel with reinforced concrete, precast panels, timber, masonry and lightweight wall systems. The design team should select materials according to performance, cost, availability and the needs of the project.
Structural Steel Commercial Buildings Support Faster Construction
Time has a direct commercial value. Delayed completion can postpone rent, production, customer access or business operations. Steel offers an advantage because much of the cutting, drilling and welding can occur off site while foundations and other site works continue.
Once fabricated, members can arrive in an organised erection sequence. Bolted connections, planned lifts and coordinated temporary works can help the frame progress efficiently. The Australian Steel Institute notes that off-site manufacture and steel construction can provide speed benefits, particularly on constrained sites.
Fast delivery is not automatic. Structural steel commercial buildings require approved engineering, coordinated shop drawings, confirmed dimensions and timely decisions. Late changes to grid lines, connection details or service penetrations can interrupt fabrication and create costly rework. The greatest scheduling benefits appear when design, procurement, fabrication, coating, delivery and erection are treated as one connected process.
Early engagement with a capable Western Australian steel supplier can also clarify section availability, stock lengths, processing options and realistic lead times. This information helps the design and construction teams avoid specifying products that are unnecessarily difficult to source.
Long Spans in Structural Steel Commercial Buildings
Commercial spaces often need fewer columns and larger uninterrupted floor areas. A warehouse requires clear movement for forklifts and storage systems. A showroom benefits from open sightlines. A supermarket, sports facility or function space may need broad areas without internal obstructions.
Steel beams and trusses can achieve long spans when designed for the relevant loads and serviceability requirements. This makes structural steel commercial buildings particularly suitable for open layouts, high-bay spaces and large roof areas. Fewer internal supports may also simplify circulation, tenancy planning and equipment placement.
Structural capacity is only part of the design. Engineers also consider deflection, vibration, buckling, lateral stability, connection behaviour and the effects of wind or seismic actions. A member that resists failure may still need greater stiffness to protect glazing, ceilings, partitions or sensitive equipment.
The building’s complete load path matters as well. Beams transfer loads to columns or walls, which transfer them to foundations. Bracing, moment frames or other stability systems must resist horizontal actions. Every element of structural steel commercial buildings should be designed as part of this complete system.
Structural Steel Commercial Buildings Offer Design Flexibility
Steel gives architects considerable freedom to express or conceal the structural frame. Slender columns can help preserve usable floor area. Long beams can create open interiors. Curved, tapered or fabricated members can contribute to a distinctive entrance, roofline or façade.
In some structural steel commercial buildings, the frame remains visible and becomes part of the architectural identity. In others, it sits behind fire protection, ceilings and wall finishes. Both approaches require early coordination so connections, coatings, tolerances and service routes support the intended appearance.
Steel also suits irregular forms and complex geometry. Transfer structures can redirect column loads where grids change between floors. Trusses can span atriums or large public areas. Cantilevers can support canopies and covered walkways. The engineer must assess each feature, but steel provides a versatile range of sections and connection methods for solving these challenges.
Common products include universal beams, universal columns, welded beams, parallel flange channels, rectangular and square hollow sections, angles, plates and fabricated assemblies. Product choice depends on engineering performance, architectural intent, availability and fabrication efficiency.
Adaptable Structural Steel Commercial Buildings
Commercial property rarely remains unchanged throughout its service life. Tenants move, business models evolve, equipment changes and floor areas may be subdivided or combined. A structure that supports adaptation can remain useful for longer.
Open floorplates are one of the main adaptability benefits of structural steel commercial buildings. When columns and loadbearing walls are reduced within the occupied area, future fit-outs may have more freedom. Non-loadbearing partitions can often be repositioned more easily, subject to fire, acoustic, services and approval requirements.
Steel members and connections can sometimes be strengthened or altered to support a new use, additional loads or an extension. However, no change should be made without professional assessment. Cutting a flange, drilling a hole, removing bracing or adding plant can significantly change structural behaviour.
Designing for future flexibility does not necessarily mean oversizing every member. It means discussing plausible future uses early, documenting the structure clearly and considering how access, connections and floor capacity may affect later work. This whole-life approach can increase the long-term value of structural steel commercial buildings.
Lighter Structural Steel Commercial Buildings
The relatively low weight of a steel frame compared with some alternative systems can reduce the loads carried by columns and foundations. This may be valuable on sites with challenging ground conditions, existing foundations or limits on the weight that can be added during an extension.
A lighter superstructure does not guarantee cheaper foundations because ground conditions, wind actions, uplift, building height and many other factors affect footing design. Nevertheless, reduced structural weight gives engineers another way to optimise the complete building rather than considering each element in isolation.
For extensions above or beside existing premises, structural steel commercial buildings can be especially useful. Steel may allow new space to be created while limiting additional dead load. Detailed investigation is still required to confirm the capacity of the existing structure and foundations.
Transport and lifting must also be considered. A completed member may be lighter than a comparable alternative but still too large for straightforward delivery or erection. The fabricator and erector may divide long members into transportable sections with engineered site connections.
Off-Site Quality in Structural Steel Commercial Buildings
Workshop fabrication takes place in a more controlled environment than most construction sites. Modern equipment can cut, drill and prepare members accurately from approved digital information. Welds, holes, plates and connection components can be inspected before the steel reaches site.
This level of preparation can improve consistency in structural steel commercial buildings and reduce the need for site cutting or adjustment. It also supports repeatability where a project uses many similar portal frames, trusses, columns or connection assemblies.
Quality still depends on the information provided. Fabrication drawings must correctly interpret the engineering design and coordinate with architectural dimensions, cladding, concrete, services and proprietary systems. A precise workshop will accurately manufacture incorrect information if the documents have not been properly reviewed.
Product traceability, welding procedures, inspection records and conformity documentation may form part of the project’s quality plan. These requirements should be communicated before procurement so suppliers and fabricators can include the correct records in their scope.
Read more: Benefits of Structural Steel in Residential Construction
Structural Steel Commercial Buildings and Service Integration
Commercial buildings contain extensive electrical, hydraulic, mechanical, fire and communications services. Ducts, pipes, cable trays and equipment often compete for space within the ceiling zone. Structural design and service design therefore need to develop together.
Steel framing can support efficient service distribution, but openings through beams must be specifically designed. No trade should cut or drill structural steel commercial buildings without approval. An unplanned penetration may reduce capacity, interfere with reinforcement around an opening or damage fire and corrosion protection.
Early digital coordination can identify clashes before fabrication. Engineers may design service openings in suitable locations, adjust beam depth or select a different structural arrangement to preserve headroom. This can reduce on-site disputes and help keep ceilings at the intended level.
Roof plant, suspended equipment and future solar installations also create loads that should be considered. Providing equipment weights and locations early allows the engineer to design appropriate supports rather than relying on costly strengthening later.
Cost Value of Structural Steel Commercial Buildings
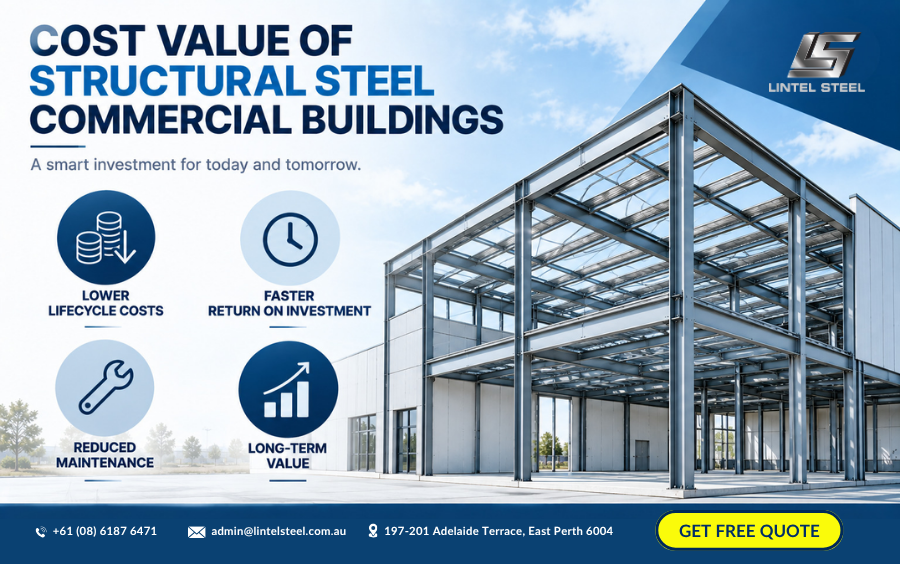
The cost of a steel frame should not be judged only by the price per tonne. Whole-project cost includes engineering, detailing, materials, fabrication, coatings, transport, erection, cranes, temporary works, fire protection and interfaces with other trades.
Steel may create savings outside the steel package. Faster framing can bring forward follow-on work. Reduced weight may affect foundations. Longer spans can increase rentable or operational flexibility. Off-site processing may reduce labour and disruption on a constrained site. These effects help explain the value of structural steel commercial buildings.
Efficient design also matters. Regular grids, repeated details, practical member sizes and simple connections can reduce fabrication effort. A highly customised connection may use less raw steel but cost more to detail, weld and inspect. Designers, builders, fabricators and suppliers should therefore assess material and labour together.
Price certainty improves when the quotation scope is precise. It should identify section sizes and grades, quantities, processing, welding, coatings, documentation, delivery and exclusions. Buyers comparing tenders should confirm that every supplier has priced the same requirements.
Durable Structural Steel Commercial Buildings in WA
Durability depends on the exposure environment, protective system, detailing and maintenance. Steel fully enclosed within a dry internal space faces different conditions from steel at an open-sided warehouse, coastal retail centre or industrial processing facility.
Western Australia’s long coastline makes corrosion planning particularly important. Salt, moisture, chemicals and areas that trap water can accelerate deterioration if they are not addressed. Protective systems for structural steel commercial buildings may include appropriate paint coatings, galvanizing or other specified treatments.
The correct system must be selected for the actual environment and required service life. Surface preparation, coating thickness, application conditions, inspection and repair procedures all influence performance. Connections, welds, sharp edges, drainage points and enclosed surfaces deserve attention during detailing.
Maintenance access should be considered before construction. Exposed steel may need inspection and recoating during the building’s life. Locating a critical member where it cannot be reached may turn routine maintenance into a complex future project.
Fire Safety in Structural Steel Commercial Buildings
Steel is non-combustible, but its strength and stiffness reduce as temperature increases. Depending on the building classification, structural role and required fire resistance level, the frame may need protection such as fire-rated boards, sprays, concrete encasement, intumescent coating or another compliant system.
Fire design for structural steel commercial buildings should be integrated with the architecture and building services. Protection can affect member dimensions, connections, appearance, ceiling details and maintenance. Exposed architectural steel may require a different solution from hidden members.
Penetrations, fixings and later modifications must not compromise the fire-protection system. If a tenant attaches signs, services or equipment to protected steel, the work should follow approved details. Damage during construction should also be inspected and repaired before areas become inaccessible.
Fire performance is project-specific and should be addressed by appropriately qualified professionals. Describing steel as non-combustible is not the same as demonstrating that an unprotected steel member will maintain its required capacity during a fire.
Sustainability of Structural Steel Commercial Buildings
Steel is highly recyclable, and structural members may also be suitable for reuse when they can be safely recovered, assessed and documented. Accurate off-site fabrication can reduce waste, while long spans and adaptable layouts may help a building remain useful through multiple tenancy changes.
The environmental performance of structural steel commercial buildings should be assessed across the whole life cycle. Material quantity, manufacturing route, transport, coatings, construction efficiency, operational performance, maintenance, design life and end-of-life recovery all influence the outcome.
Efficient engineering is fundamental. Using the right amount of material for the required performance generally provides a better outcome than making broad sustainability claims based on one property alone. Project teams can also consider responsible sourcing, environmental product declarations and design for disassembly where these measures suit the brief.
Adaptability can be particularly valuable in commercial property. A building that can accept new layouts or uses may avoid premature demolition and replacement. Steel’s long-span capability and potential for modification can contribute to that goal when future needs are considered during design.
Compliance for Structural Steel Commercial Buildings
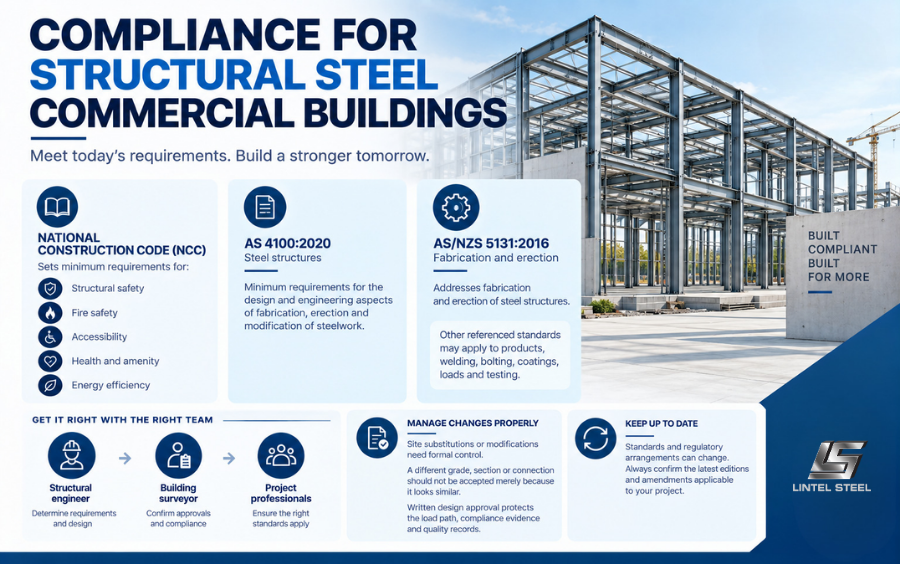
Commercial building work in Western Australia must satisfy the applicable regulatory and approval requirements. The National Construction Code establishes minimum requirements for areas including structural safety, fire safety, accessibility, health, amenity and energy efficiency. The relevant provisions depend on the building classification and project.
AS 4100:2020, together with its current amendment, addresses minimum requirements for the design and engineering aspects of fabrication, erection and modification of steelwork. AS/NZS 5131:2016 addresses fabrication and erection. Other referenced standards may apply to products, welding, bolting, coatings, loads and testing.
The specific requirements for structural steel commercial buildings should be determined by the structural engineer, building surveyor and other qualified project professionals. Standards and regulatory arrangements can change, so teams should confirm the editions and amendments applicable to the project rather than relying on an old specification.
Site substitutions and modifications need formal control. A different grade, section or connection should not be accepted merely because it looks similar. Written design approval protects the load path, compliance evidence and quality records.
Choosing a Supplier for Structural Steel Commercial Buildings
A reliable supplier helps translate approved project information into the correct steel order. Buyers should provide current drawings and specifications, section designations, grades, lengths, quantities, processing requirements, protective finishes, documentation needs and delivery details.
For structural steel commercial buildings, clarify whether the scope includes stock supply, cutting, drilling, plate processing, fabrication, coating, transport or installation. These are distinct services, and assumptions can create gaps between supplier, fabricator and erector responsibilities.
Local knowledge is valuable in Western Australia. Delivery distances, metropolitan access restrictions, regional freight, oversize loads and crane arrangements may influence packaging and member lengths. A supplier familiar with these conditions can help the project team plan practical deliveries.
Communication is just as important as capacity. Revision control, clear marking and coordinated delivery sequences reduce the chance that the wrong member reaches the wrong area. Early discussion can also identify readily available alternatives, but any substitution must be approved by the engineer.
Frequently Asked Questions About Structural Steel Commercial Buildings
Which commercial projects commonly use structural steel?
Structural steel commercial buildings include warehouses, offices, retail centres, showrooms, workshops, schools, health facilities, sports buildings and mixed-use developments. The most suitable structural system depends on spans, loads, height, fire requirements, site conditions and the intended operation.
Is structural steel always faster than concrete?
Not in every project. Structural steel commercial buildings can offer a fast erection process and extensive off-site fabrication, but the result depends on design completion, procurement, connection complexity, delivery access and coordination. The full program should be assessed rather than comparing one activity in isolation.
Can commercial steel be exposed as part of the design?
Yes, exposed steel can create a strong architectural identity. Visible structural steel commercial buildings require careful attention to connections, weld appearance, tolerances, coatings and fire protection because details that would normally be hidden become part of the finished work.
What information is needed for a steel quotation?
For structural steel commercial buildings, provide approved or clearly identified tender drawings, specifications, member schedules, grades, quantities, processing, coating requirements, documentation, delivery location and desired timing. State whether fabrication and erection are included or handled separately.
Can holes be drilled in a steel beam after installation?
Only with approval from the responsible structural engineer. Hole size and location can affect shear capacity, bending behaviour, stability and fire or corrosion protection. Unauthorised site modifications should never be treated as routine.
Build Better with Structural Steel Commercial Buildings
Steel brings together strength, speed, precision and flexibility in a way that suits many commercial projects. It can create long spans, support efficient off-site fabrication, reduce structural weight and give architects greater freedom. Just as importantly, it can help create adaptable buildings that remain useful as businesses and tenants change.
The strongest results come from early coordination. Engineering, services, fire protection, coatings, fabrication, logistics and erection should be planned as one system. When these decisions are made with the complete project in mind, structural steel commercial buildings can deliver excellent whole-life value across Western Australia.
If your project requires beams, columns, channels, hollow sections, angles, plate or processed structural steel, speak with our Lintel Steel WA team. Lintel Steel can assist with product availability, processing options and delivery planning based on your approved project documents.
This article provides general information only and is not engineering, building, fire-safety or regulatory advice. Always obtain project-specific advice from appropriately qualified professionals and use current approved documentation.
Authoritative Australian Resources
For further information, refer to the Australian Steel Institute’s overview of steel construction advantages, AS 4100:2020 from Standards Australia, the National Construction Code and Building and Energy Western Australia. Confirm all project-specific requirements with the engineer and building surveyor.


